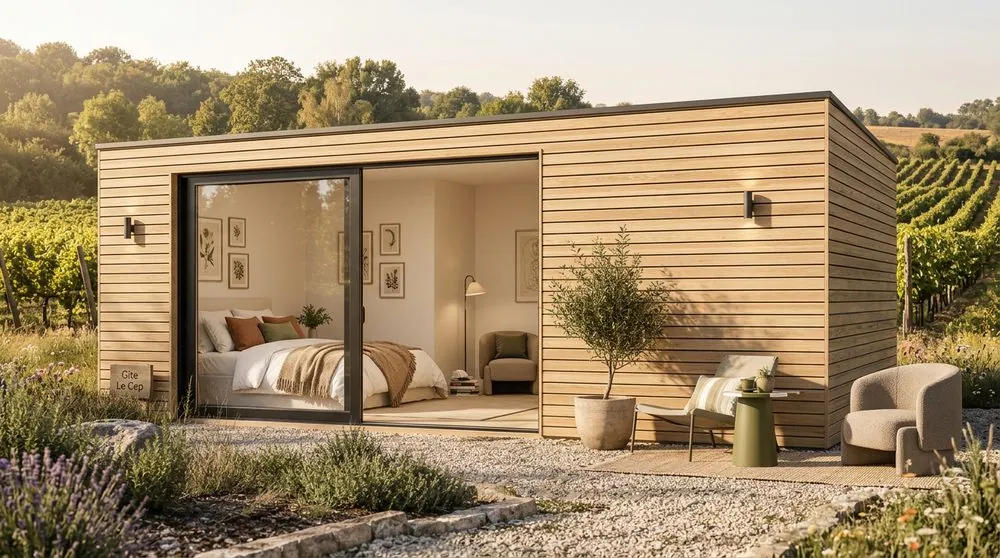
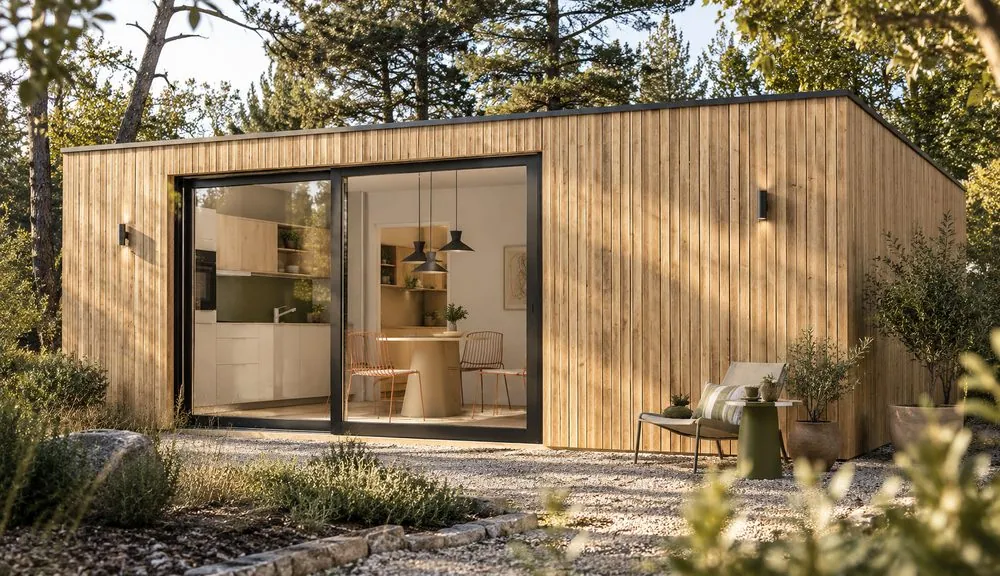
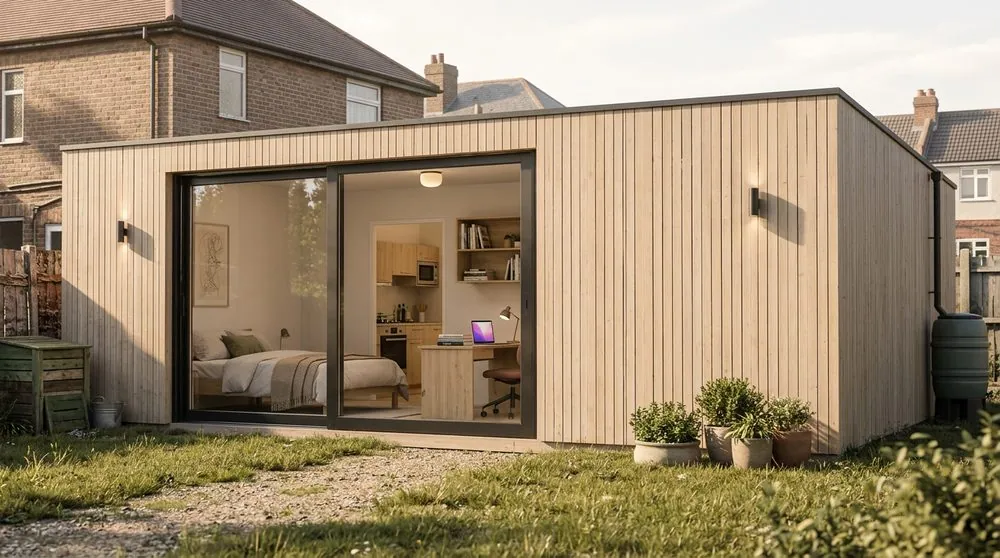
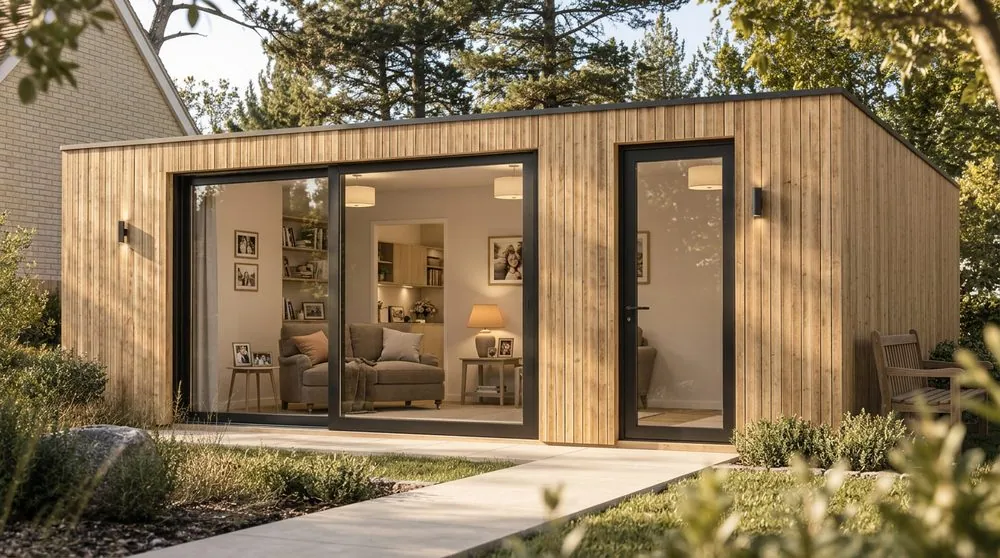
Custom timber lodges · from 20 m² · Wallonia, Belgium
We design with you. We build for you.
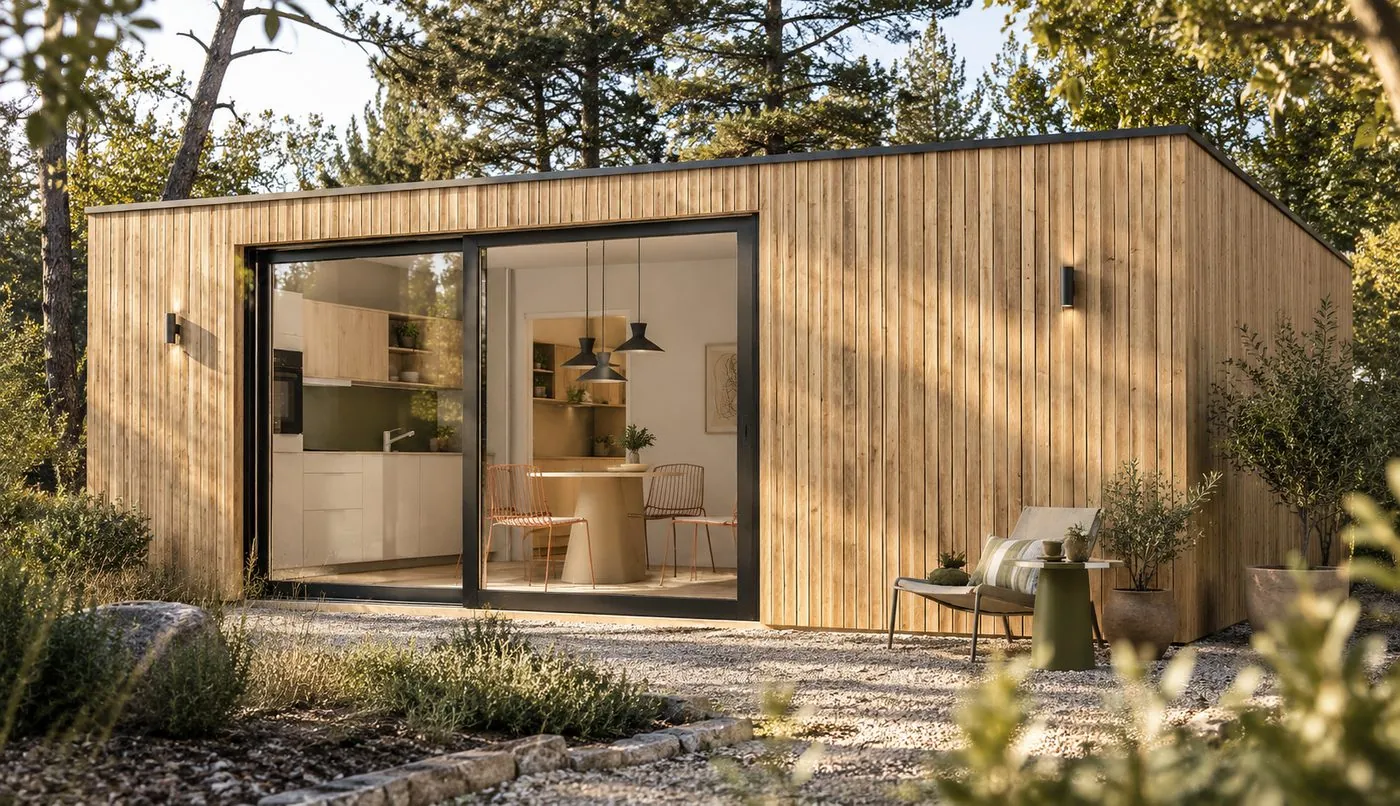
Modular timber-frame lodges, designed and built in Wallonia — for holiday rentals, second homes or pool houses.
One lodge, endless possibilities
For individuals and professionals alike, the same lodge can serve a wide range of purposes, depending on your project and your land.
01
Holiday rental
A complete unit, ready for short-term letting (Airbnb and similar platforms).
02
Second home
A compact, comfortable living space, designed for peaceful stays.
03
Student housing
A compact, affordable studio to rent out near a campus or at the bottom of the garden.
04
Senior living
Single-storey, accessible and reassuring living space, close to family.
05
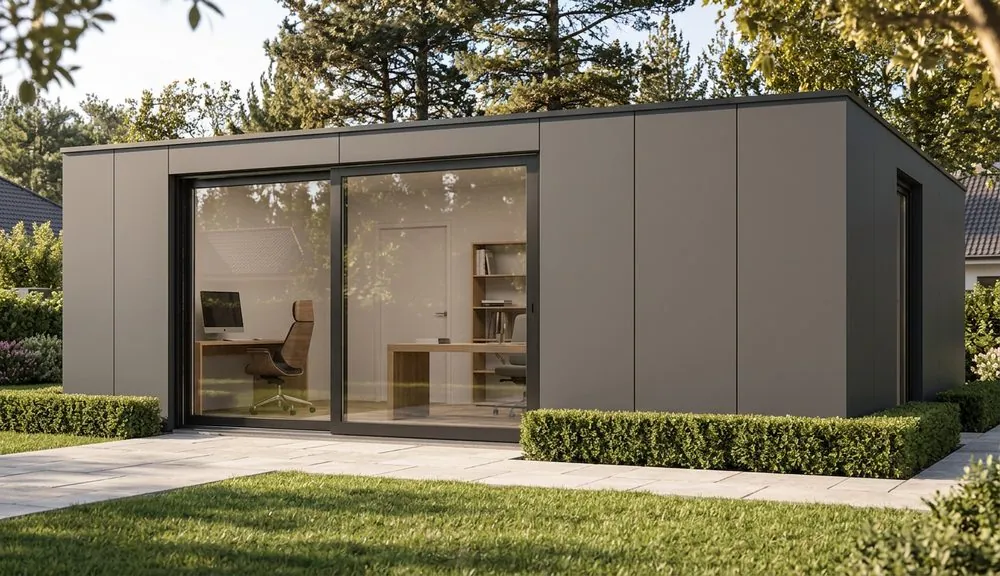
Standalone office
A workspace separate from the main house, on the same plot.
06
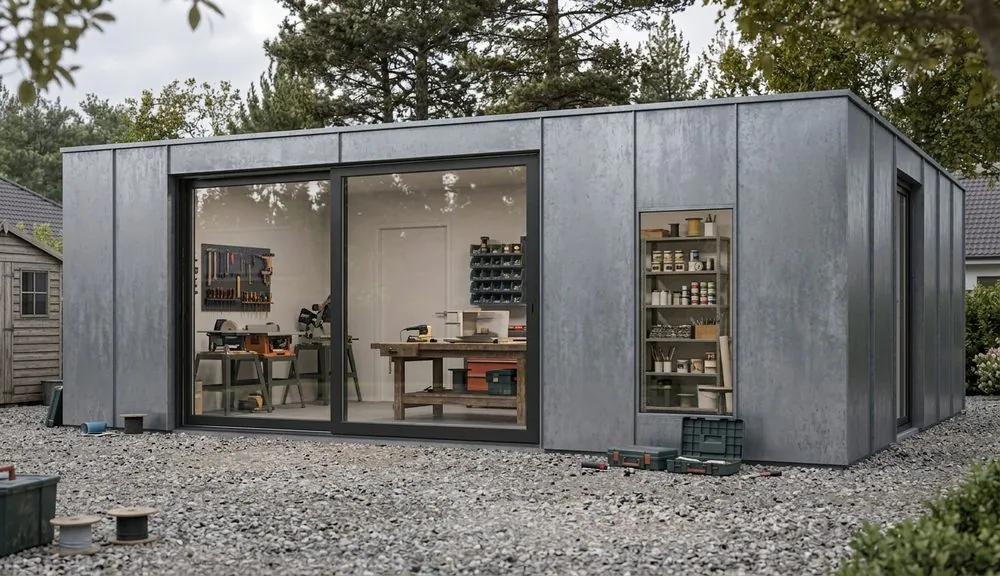
Workshop
A separate space for creative work or DIY, equipped to suit your needs.
07
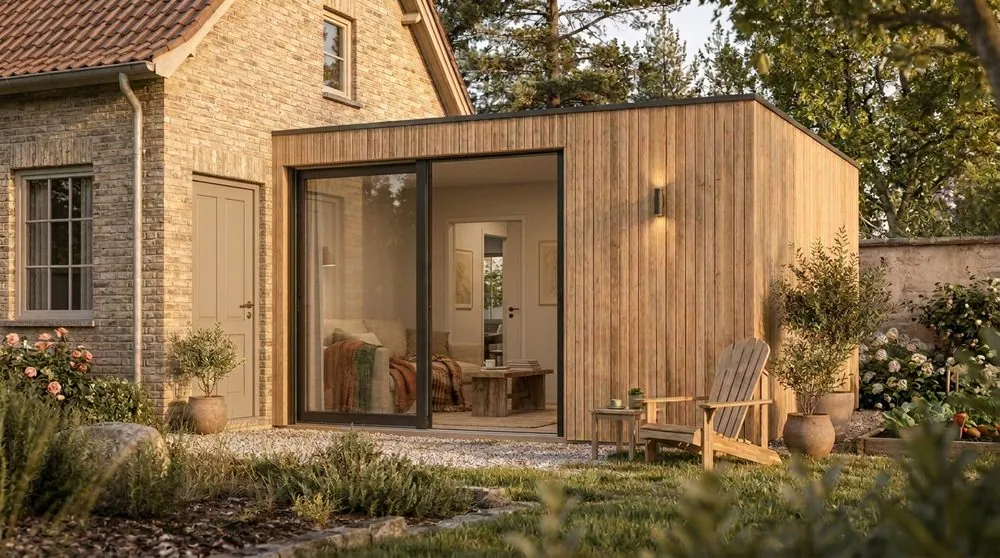
House extension
An extra room attached to the house, to expand without conventional masonry construction.
08
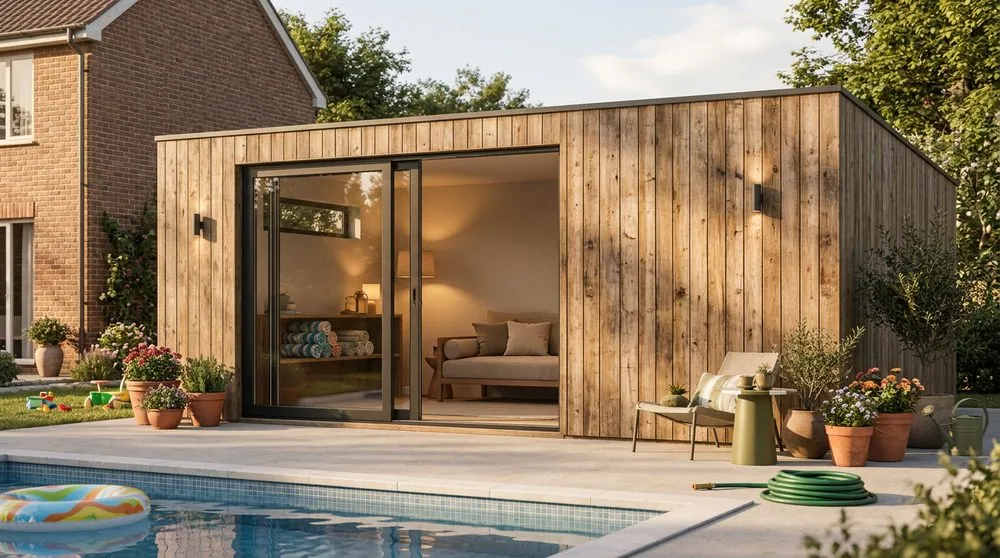
Pool house or annex
An additional living or entertaining space, close to the house.
09
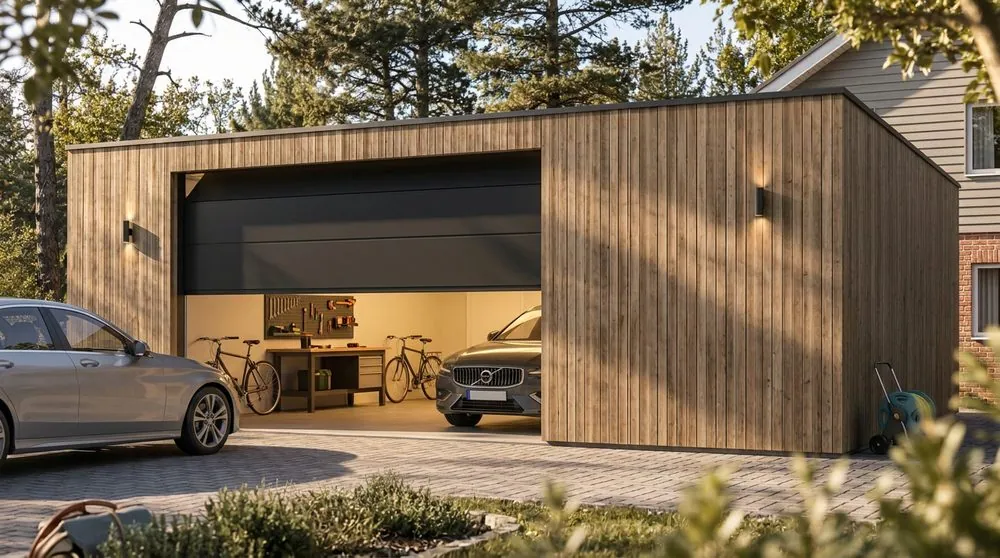
Garage
An enclosed shelter for a car, bikes and storage, in the same style as the house.
10
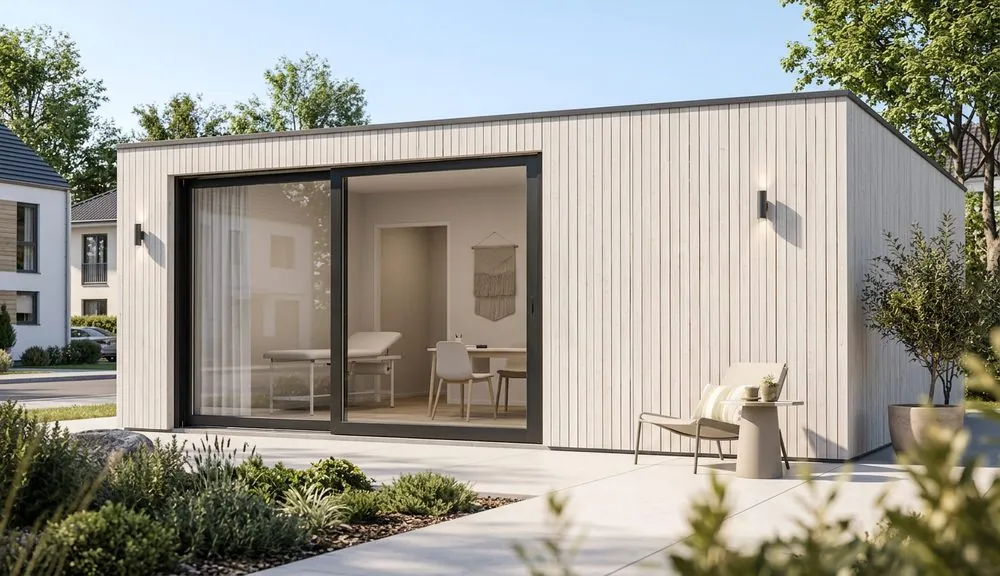
Medical or allied health practice
A standalone consulting room, calm and easy for patients to reach.
11
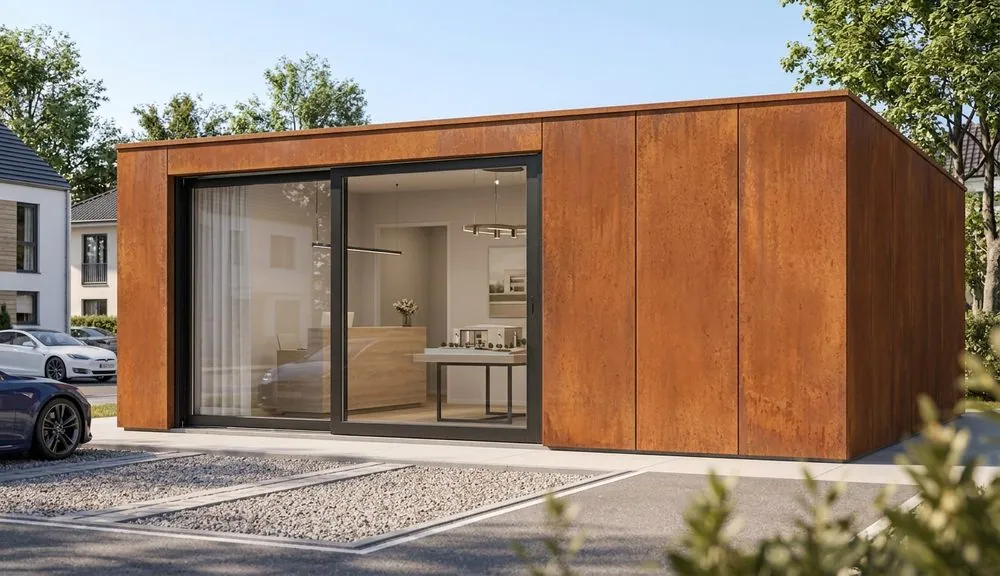
Sales office or showroom
A professional sales or reception point, quickly installed on the site of your choice.
The concept
Every NØMA Lodge is custom-designed, from its placement on your land to the interior finishes.
01
Modular timber frame
A timber structure designed in Wallonia, built in the workshop or on site depending on the project, and made to suit a range of uses: Airbnb, second home, pool house or office.
02
Tailor-made
A wide choice of finishes and colours — cladding, interior layouts and furniture — for a lodge that suits your land and your vision, rather than a fixed palette.
03
From shell to turnkey
Receive the structure alone and finish the fit-out yourself, or entrust us with the complete interior right up to handover — you choose your starting point.
Our entry point
The structure, already a place in its own right
Even before the interior fit-out, a NØMA Lodge is a finished piece of exterior architecture — timber frame, cladding, large glazed openings. It is the most accessible option: receive the structure alone and complete the interior at your own pace, or let us deliver the full turnkey fit-out.
Structure only or turnkey lodge: both options are detailed further down, in the Investment section.
From your plot to your lodge
The project exists before it is built: each step is approved with you before moving on to the next.
01
First conversation
You tell us about your plot, your project and your wishes.
02
Sketch & brief
We draw an initial layout tailored to the site.
03
Plan
The dimensioned site plan: layout, circulation, uses.
04
3D rendering
Materials and volumes take shape in working views.
05
Approved preliminary design
A faithful translation of the chosen project, with a detailed quote.
06
Manufacturing
The lodge is built in the workshop or on site, depending on the project.
07
Delivery & installation
Transport, installation and utility connections on your plot.
Spaces, thought through in detail
If you choose the turnkey option, here is the spirit of NØMA interiors — materials, atmosphere and fittings.
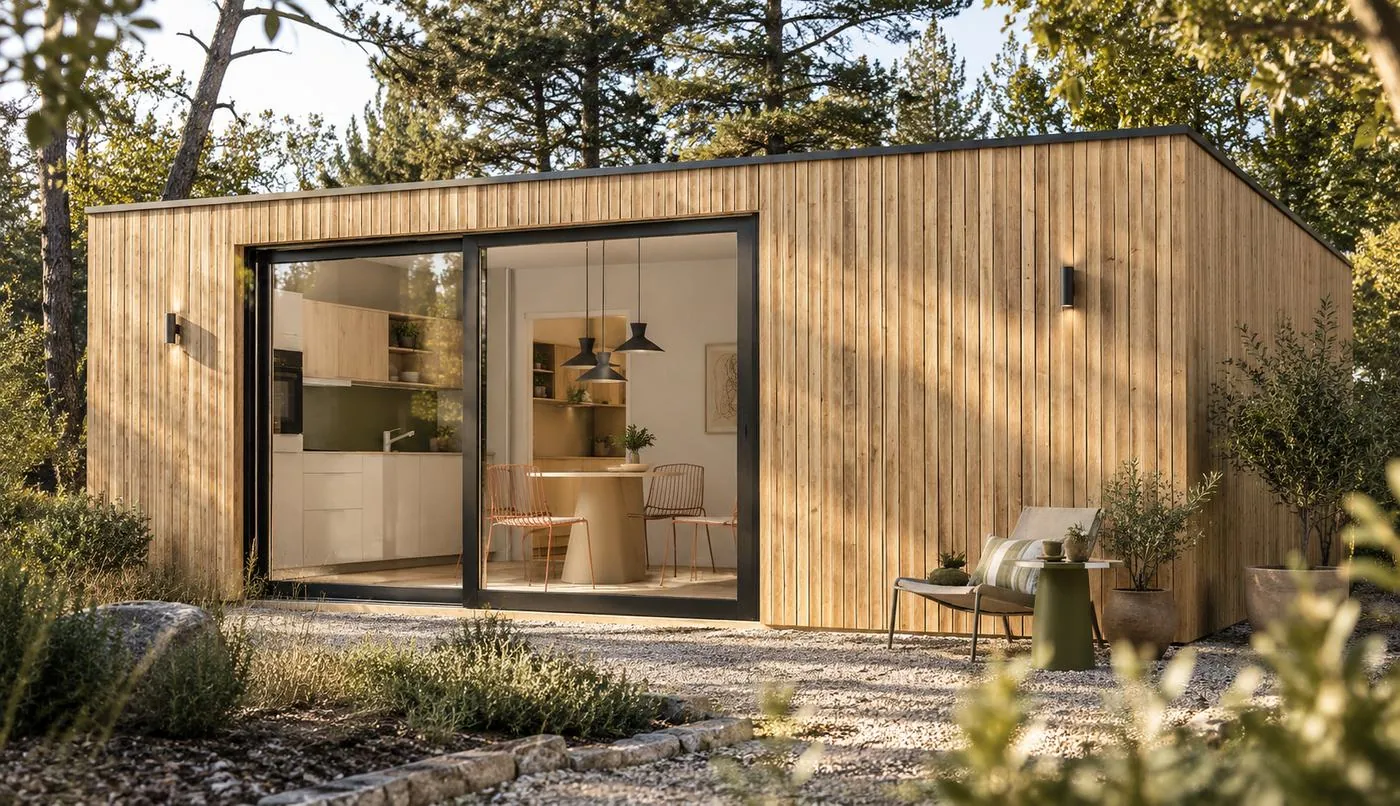
The lodge, open to nature
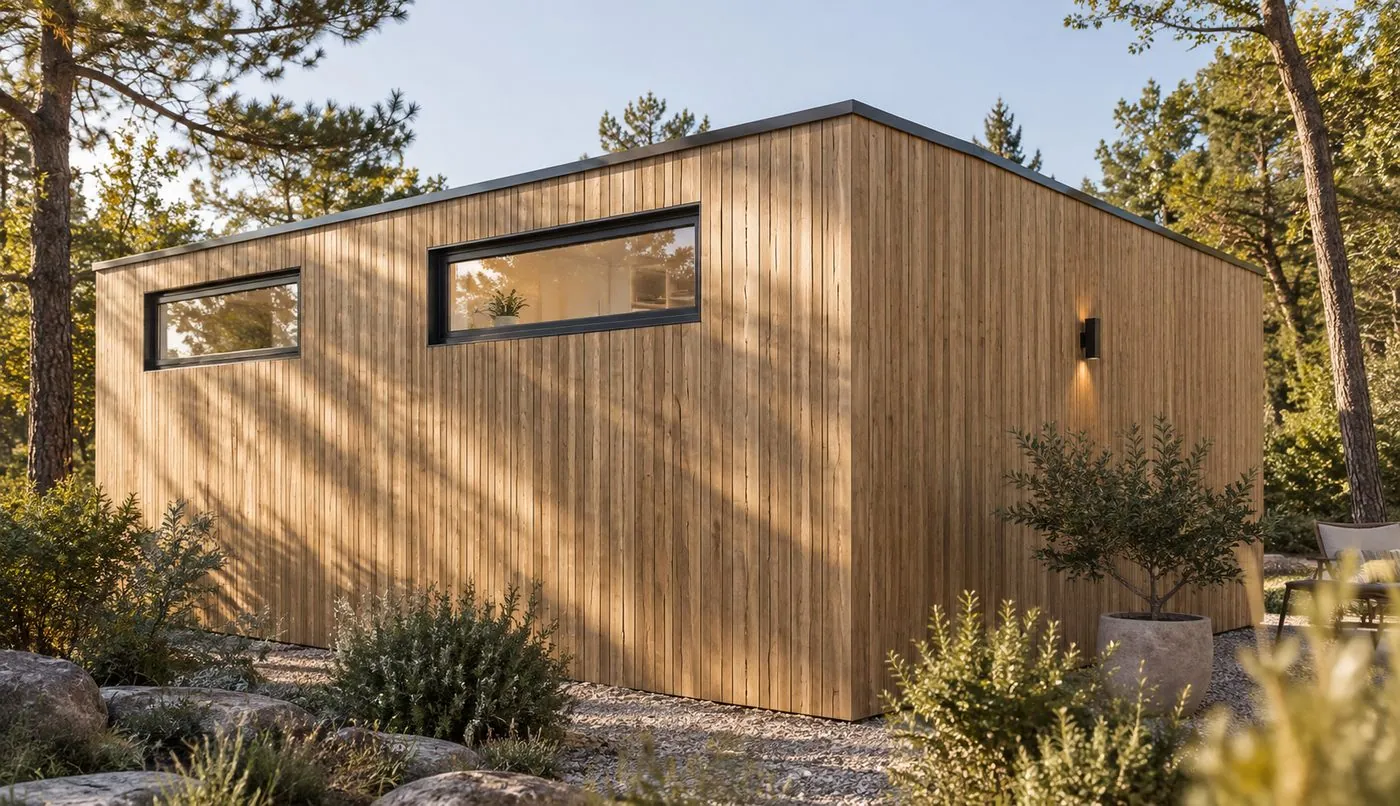
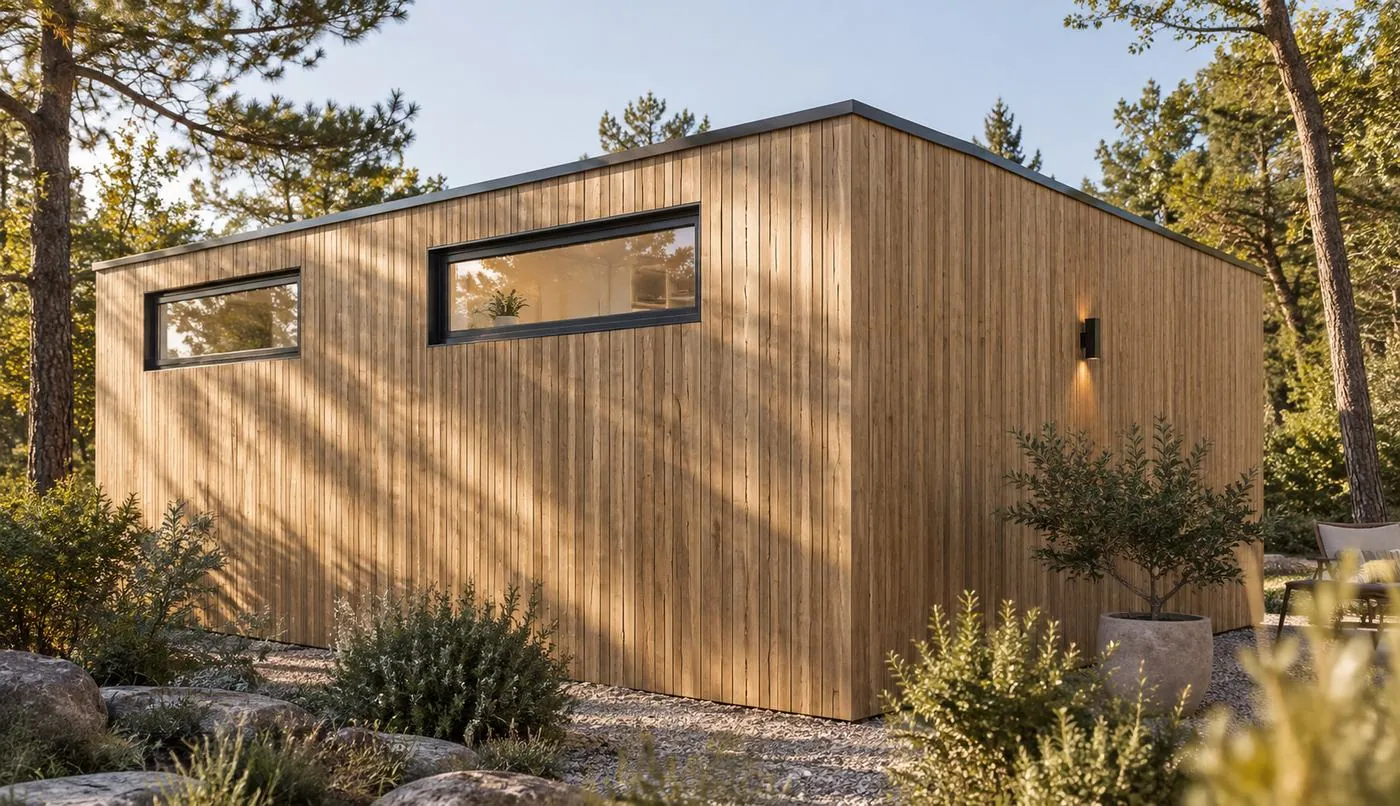
Timber cladding and a bold frame
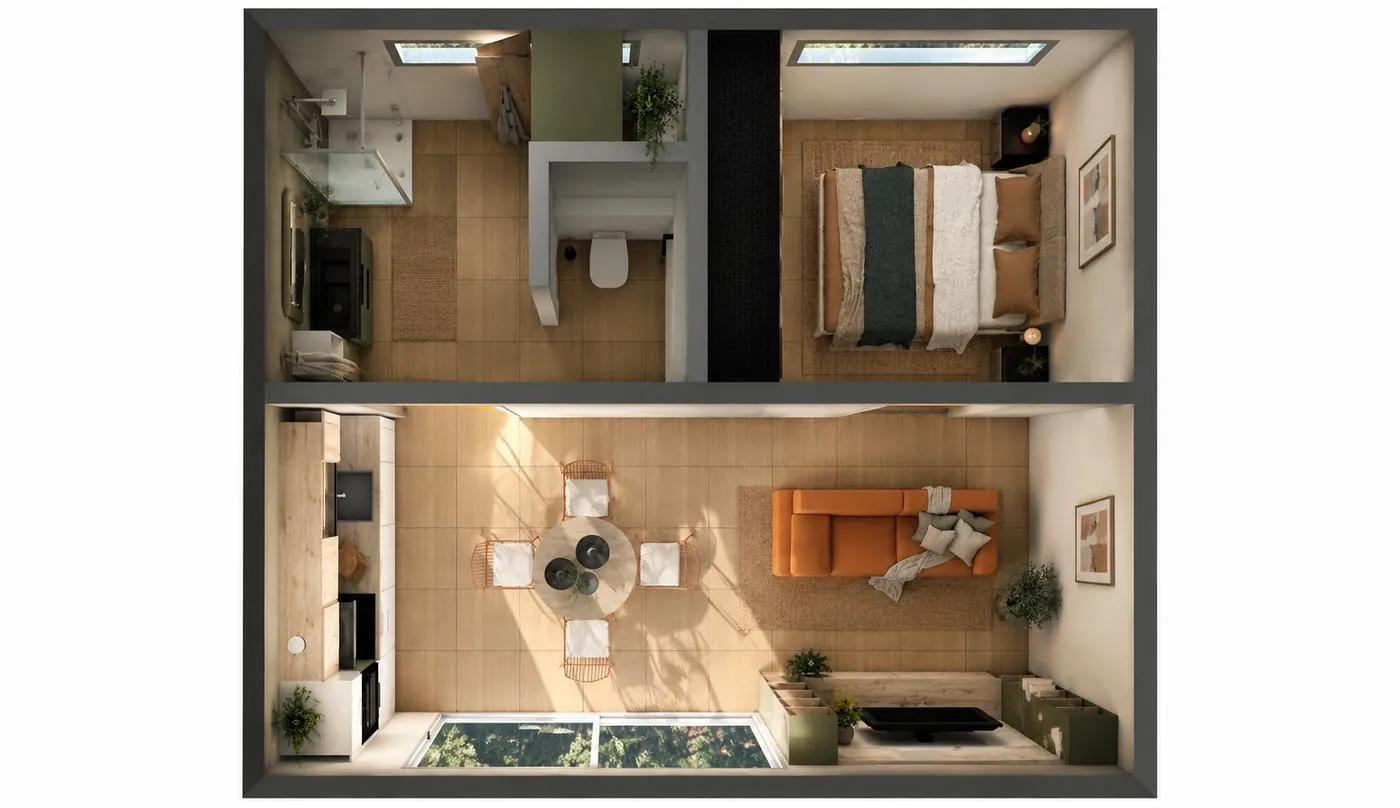
Typical lodge floor plan
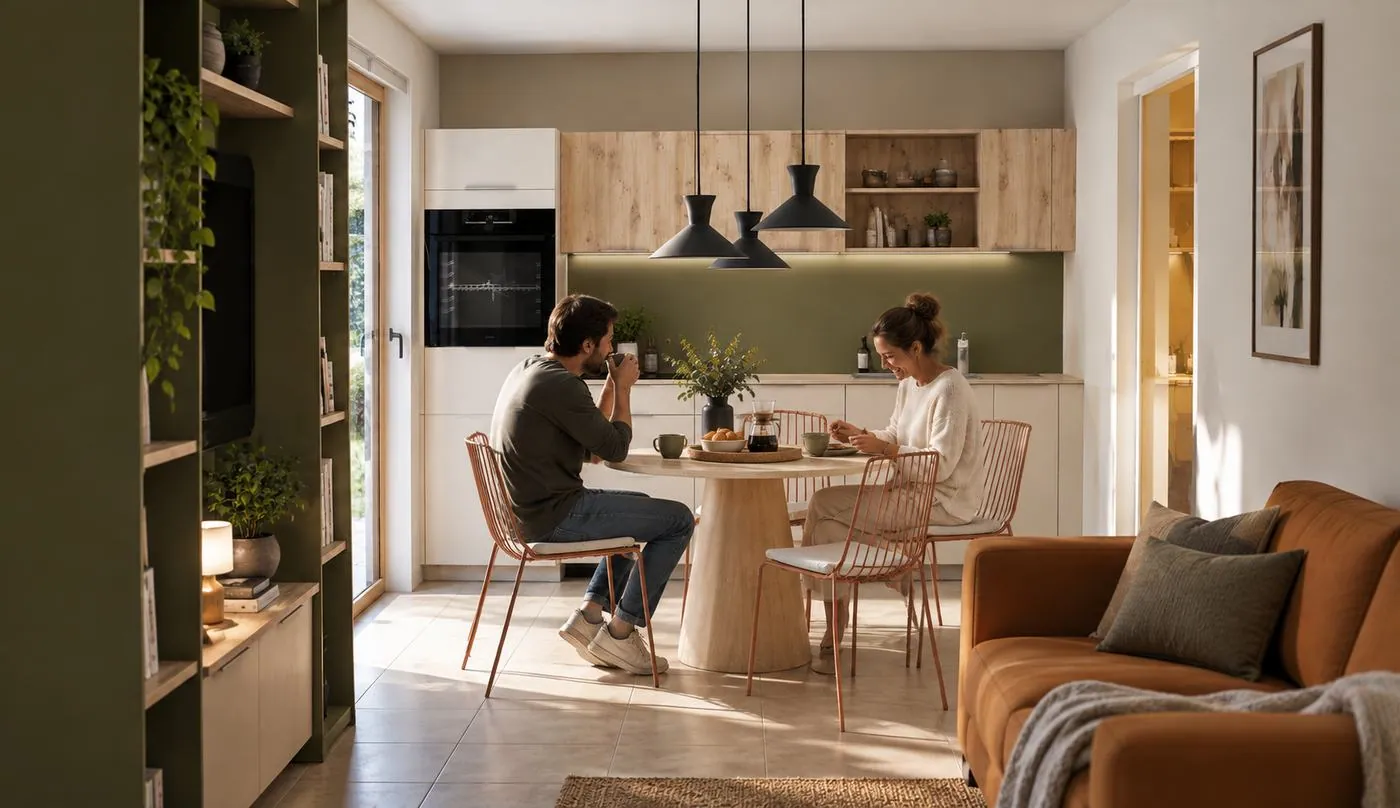
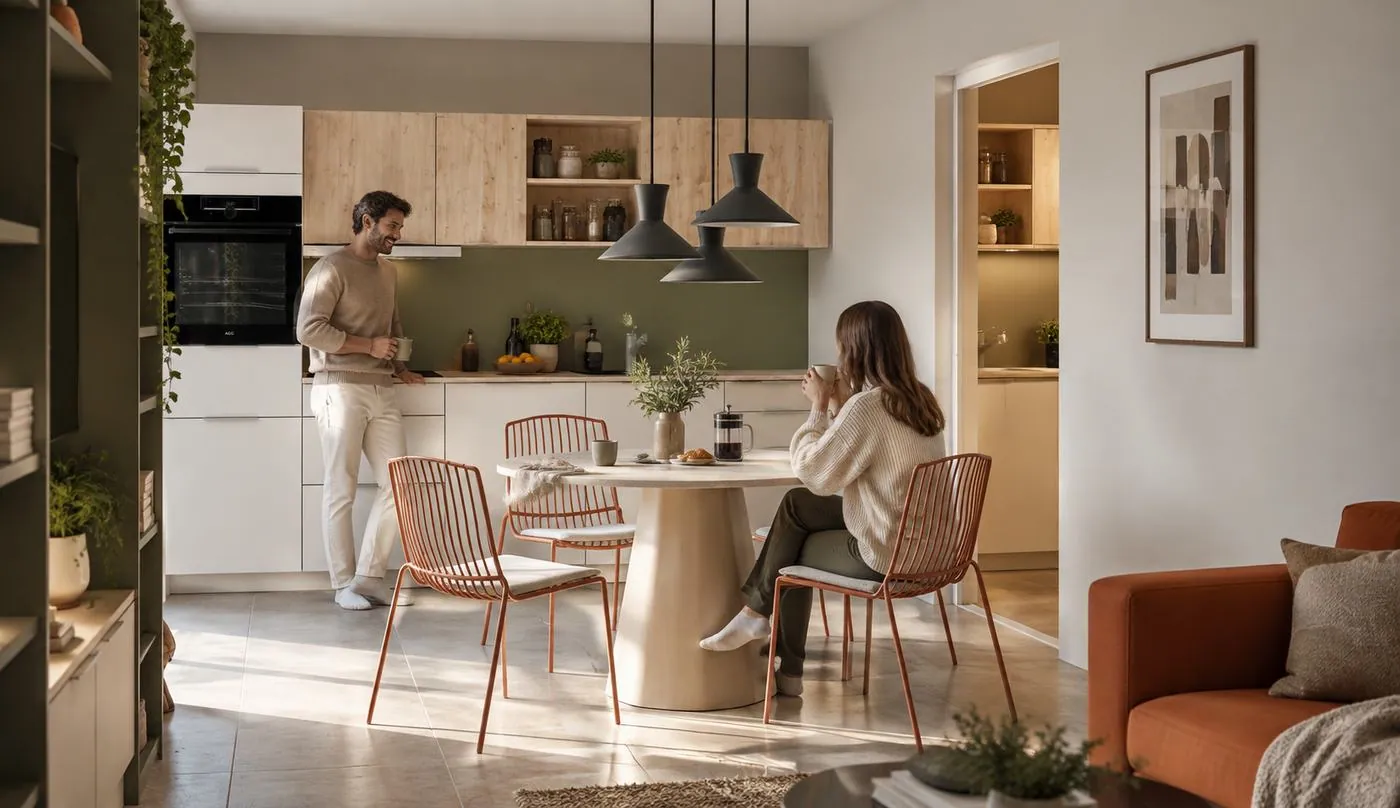
Open kitchen and dining area
Kitchen, looking onto the living area
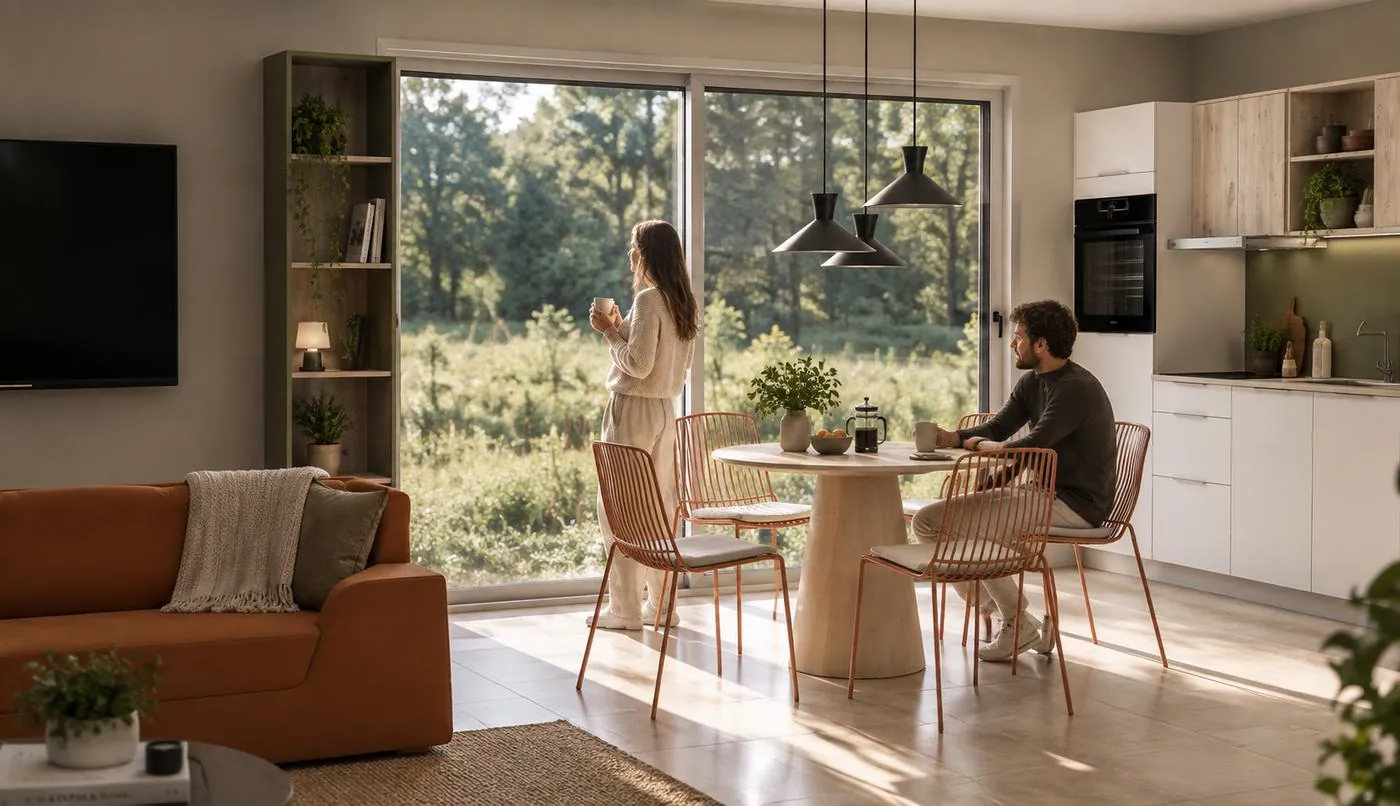
Living area opening onto the outdoors
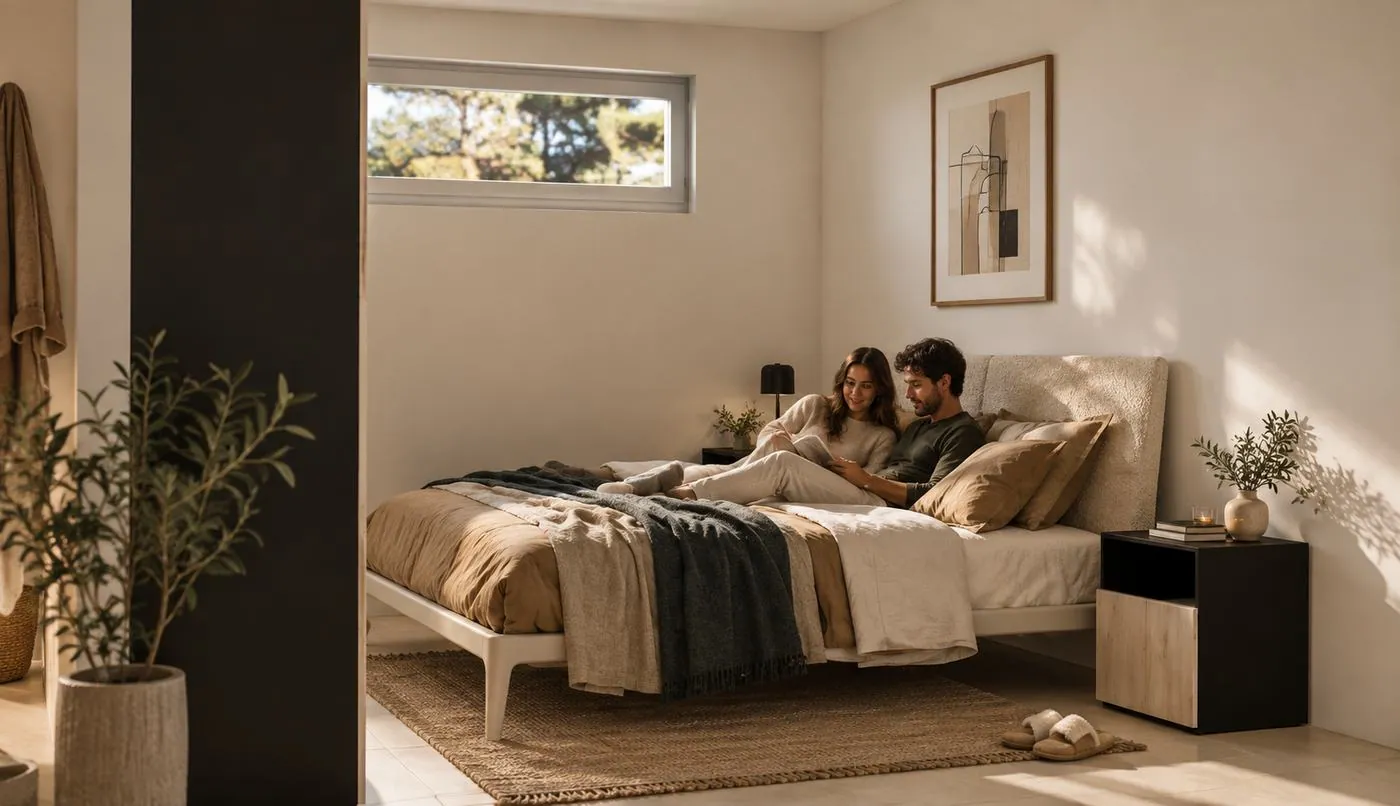
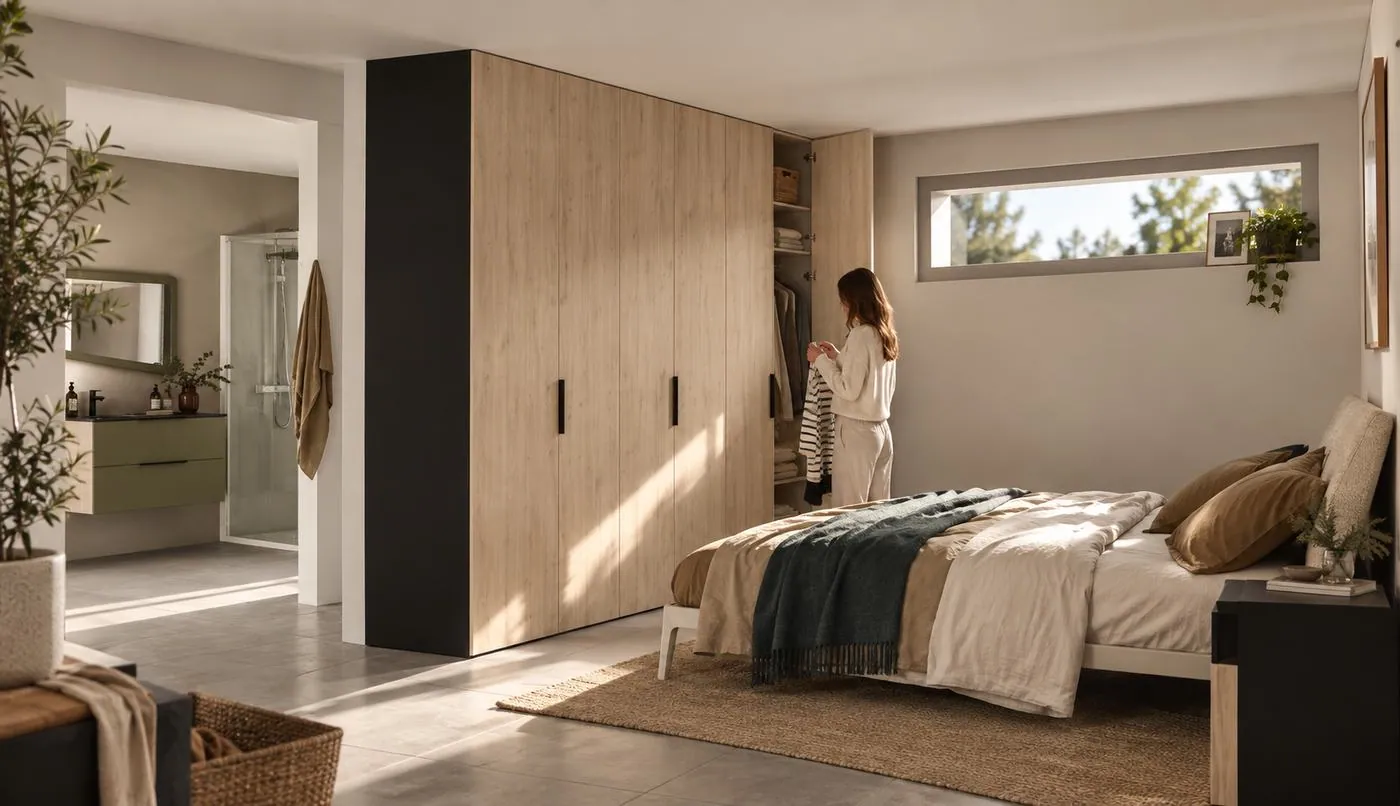
Bright bedroom
Built-in wardrobe
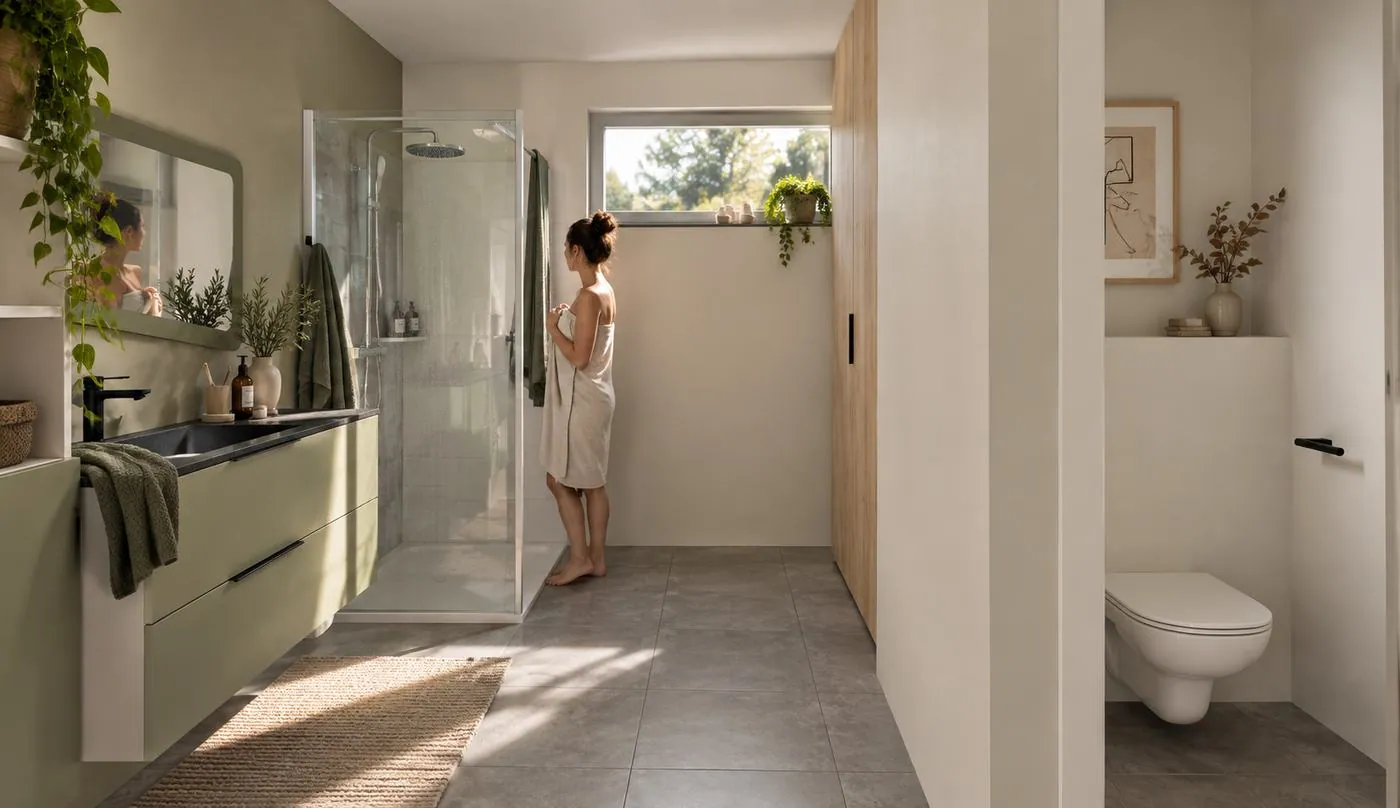
Shower room
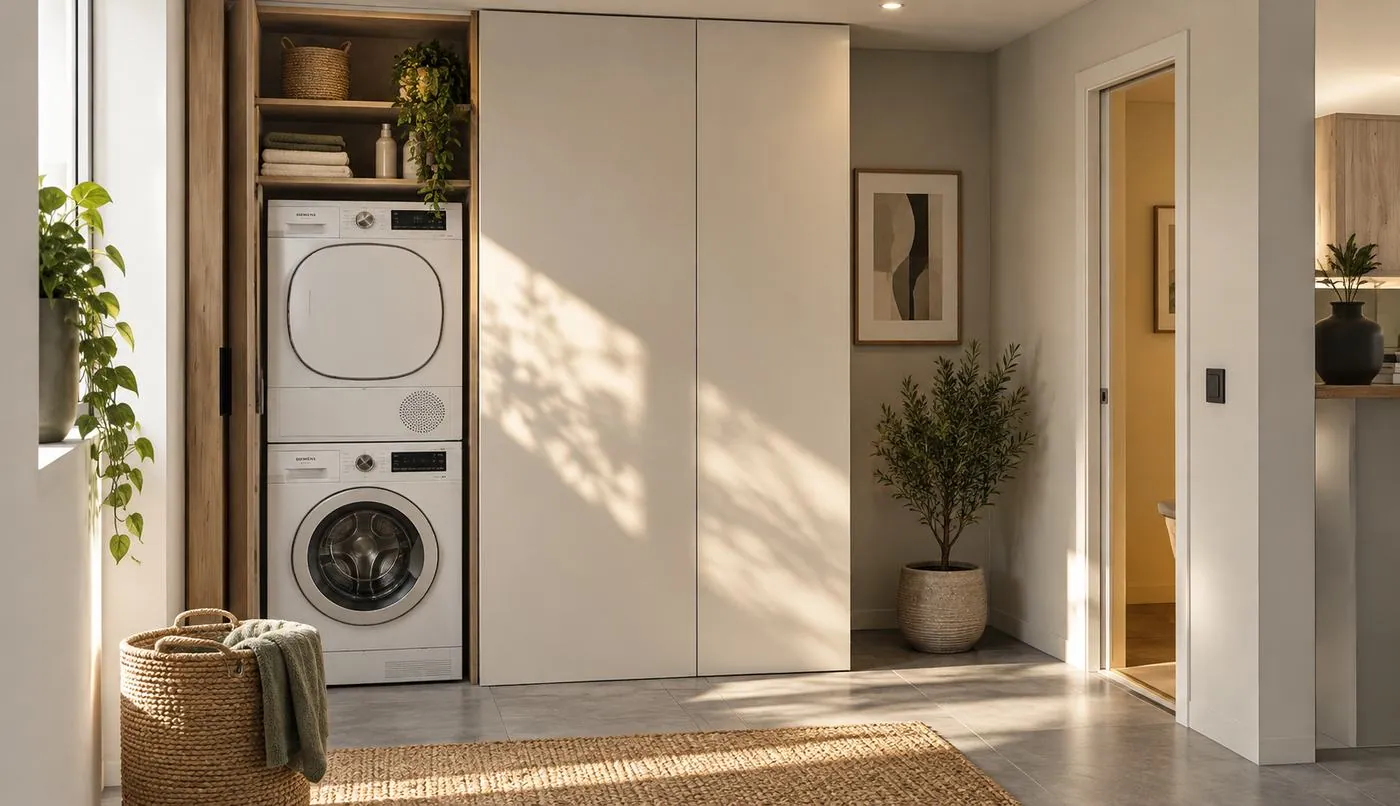
Space-saving utility room
Gallery
A selection of NØMA Lodge builds and projects, from frame assembly to finishing.
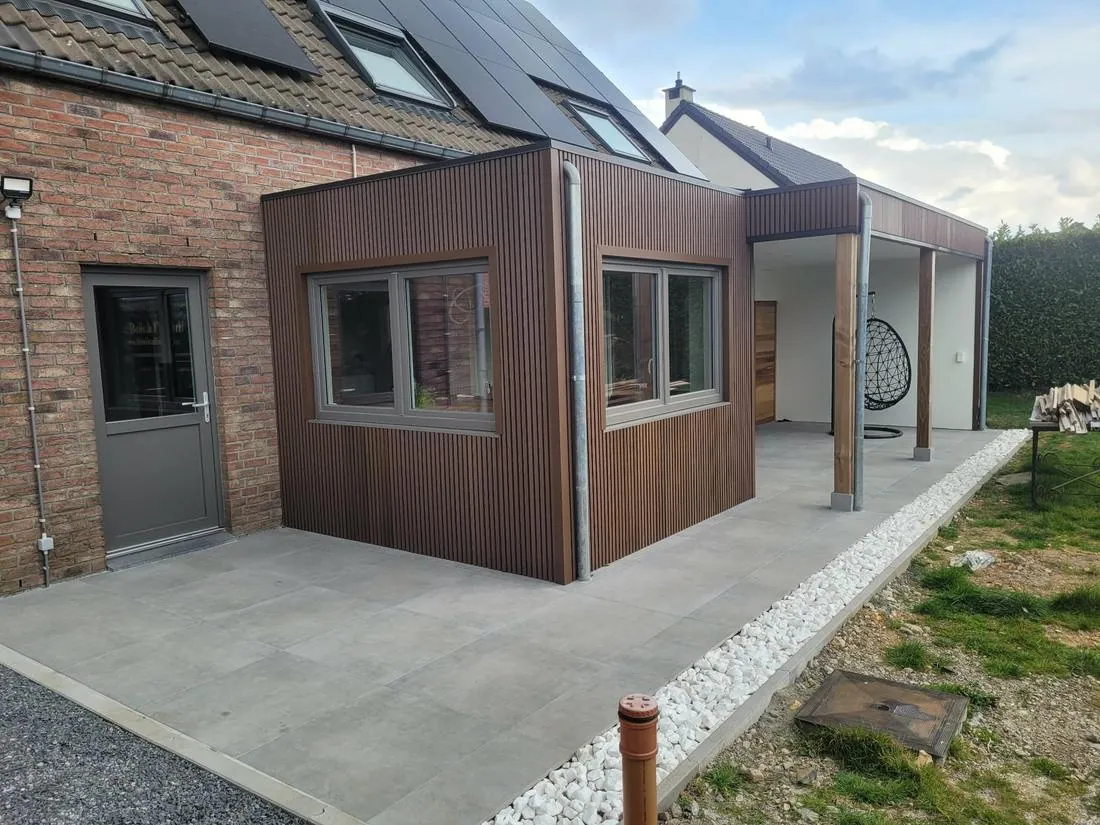
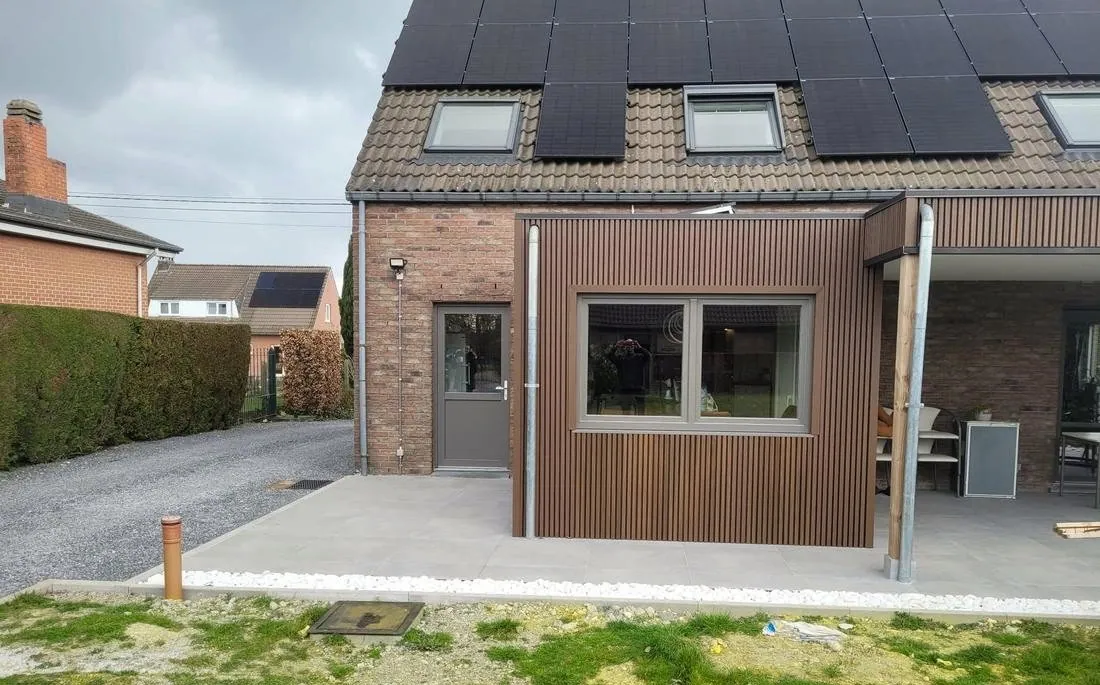
Attached extension
Attached extension, composite cladding
Front view, glazed opening and timber cladding
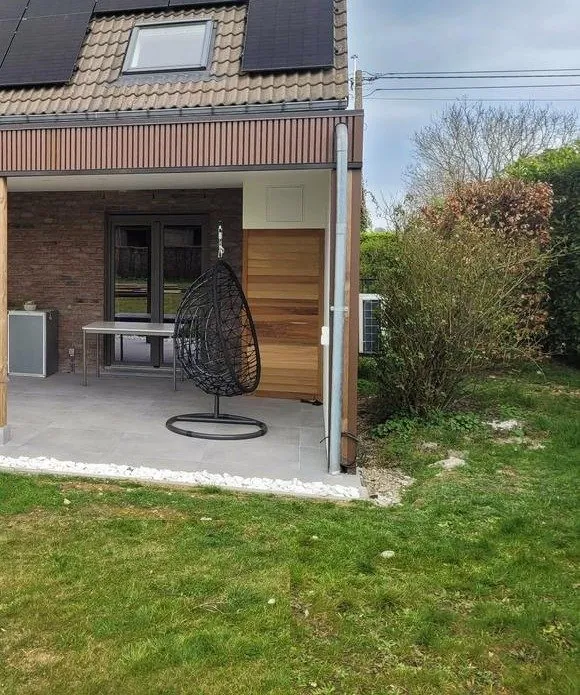
Extension with canopy and covered terrace
Garden building by the pool
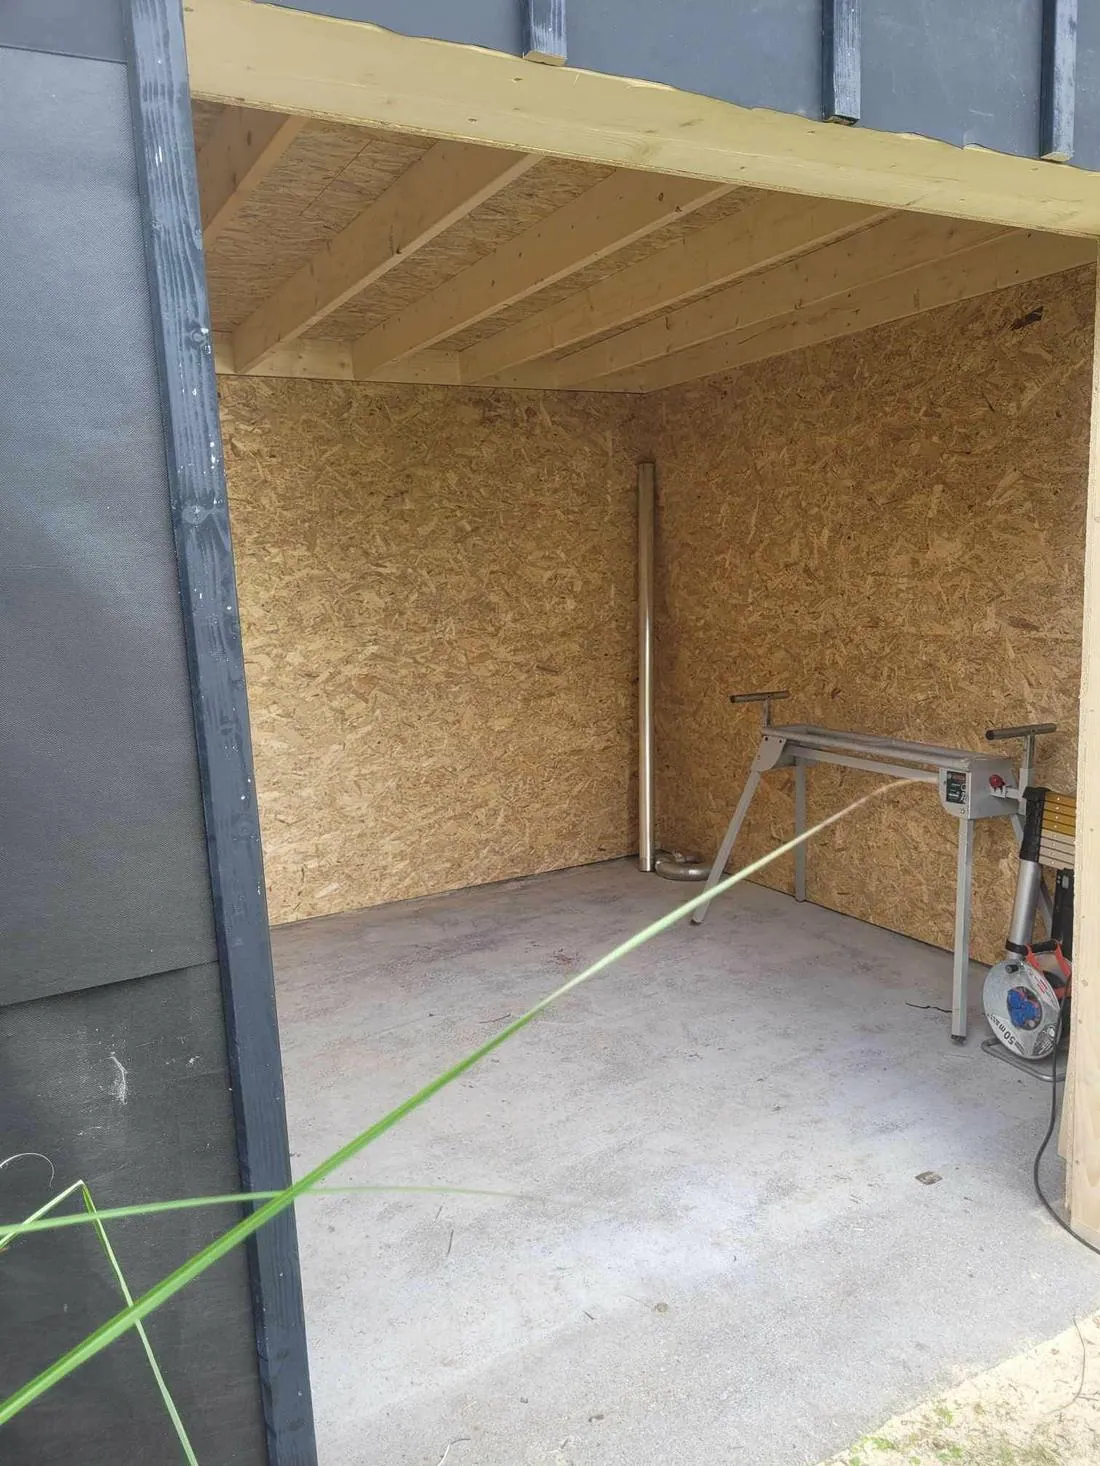
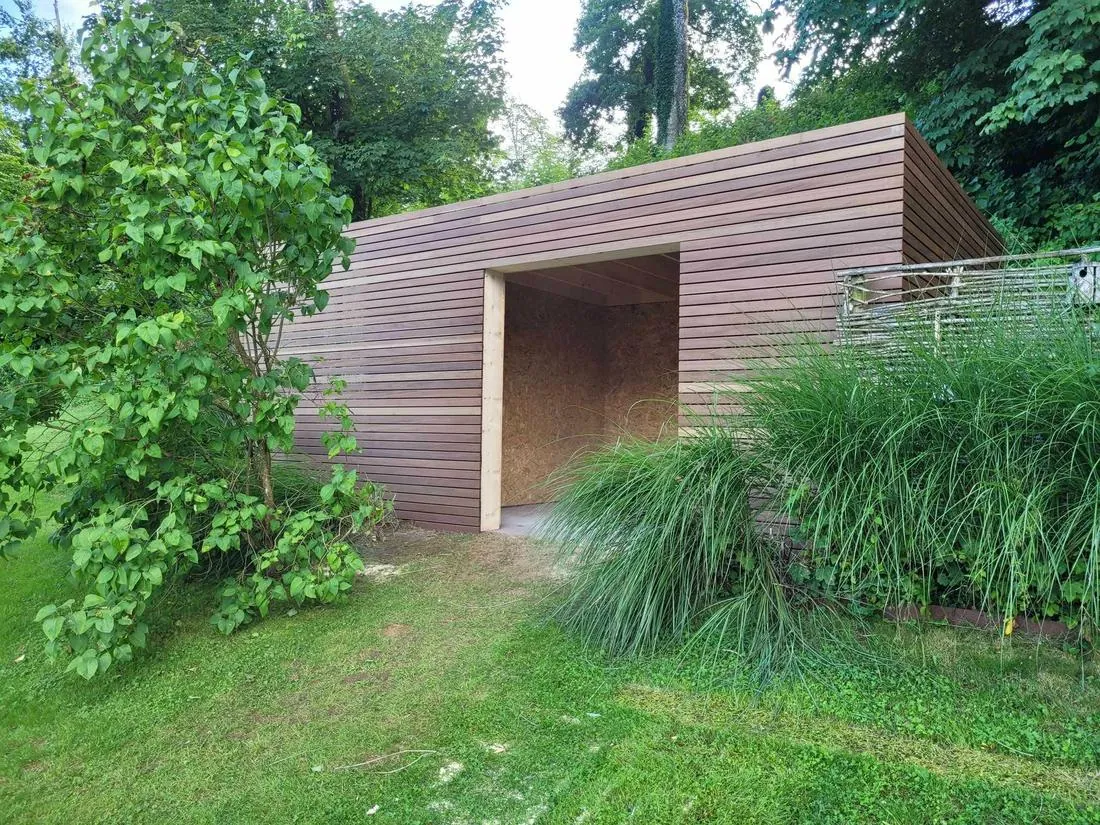
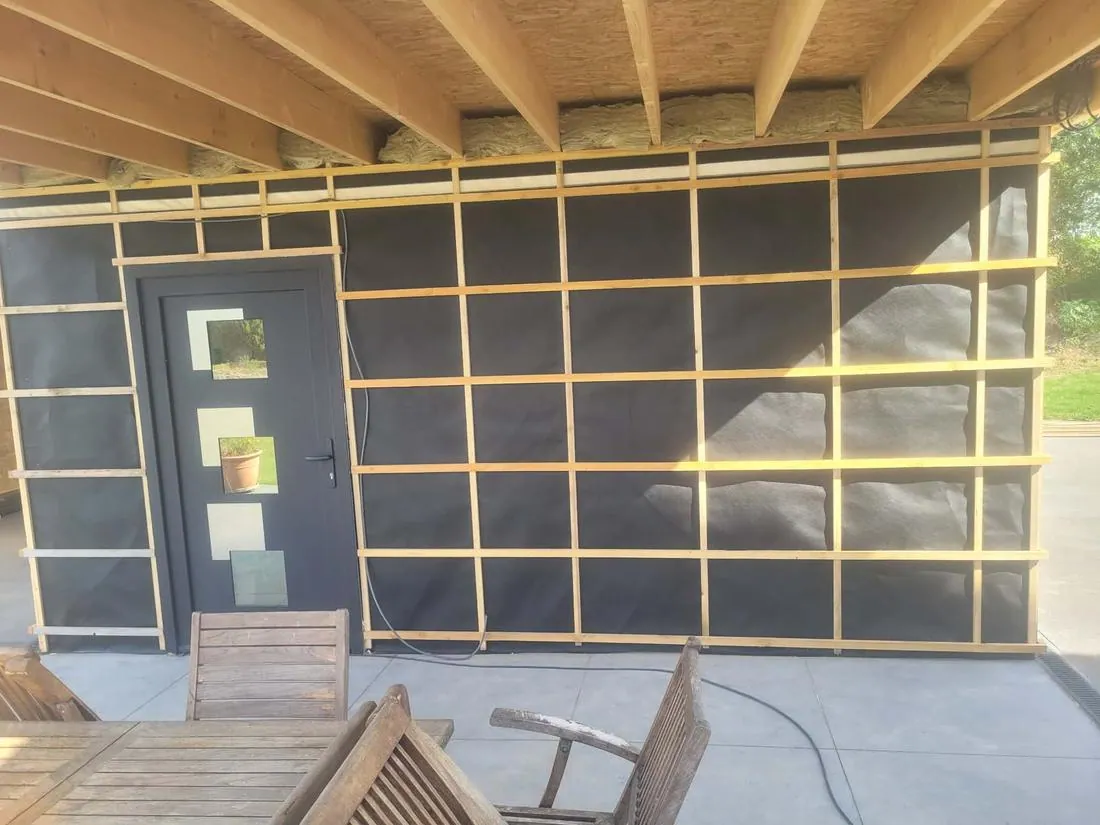
Bare interior before finishing
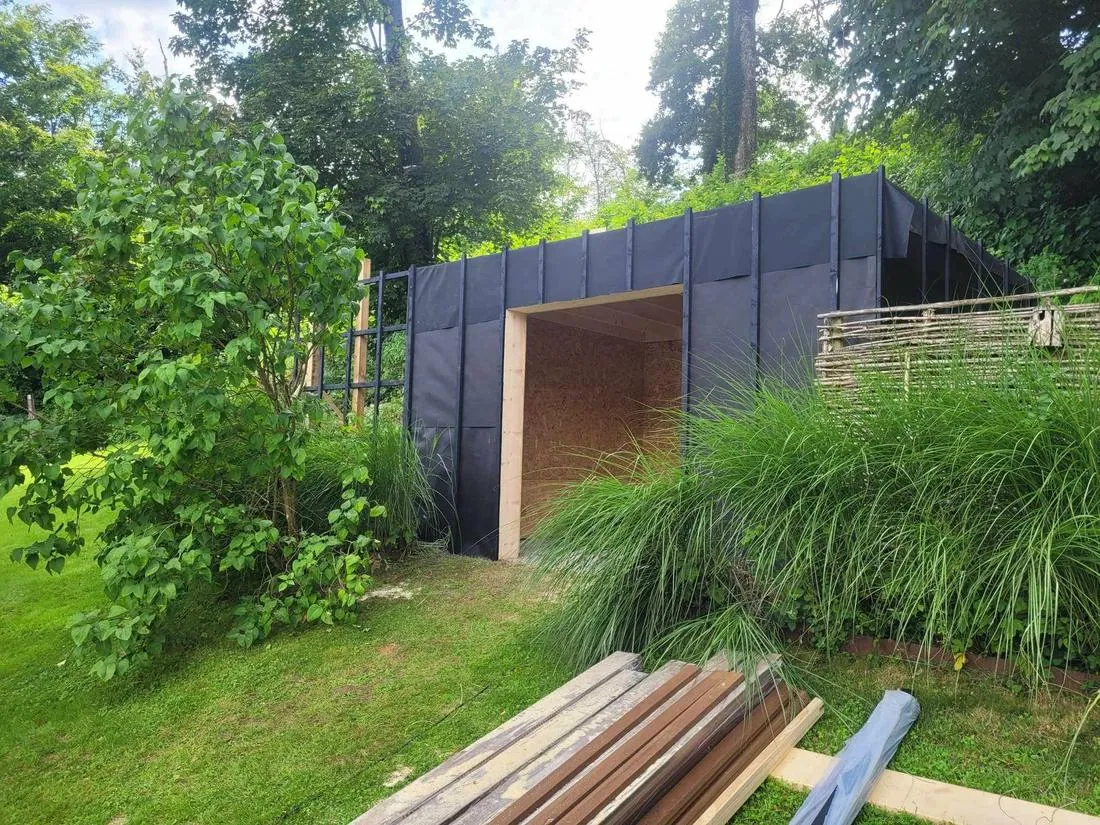
Garden building, frame before cladding
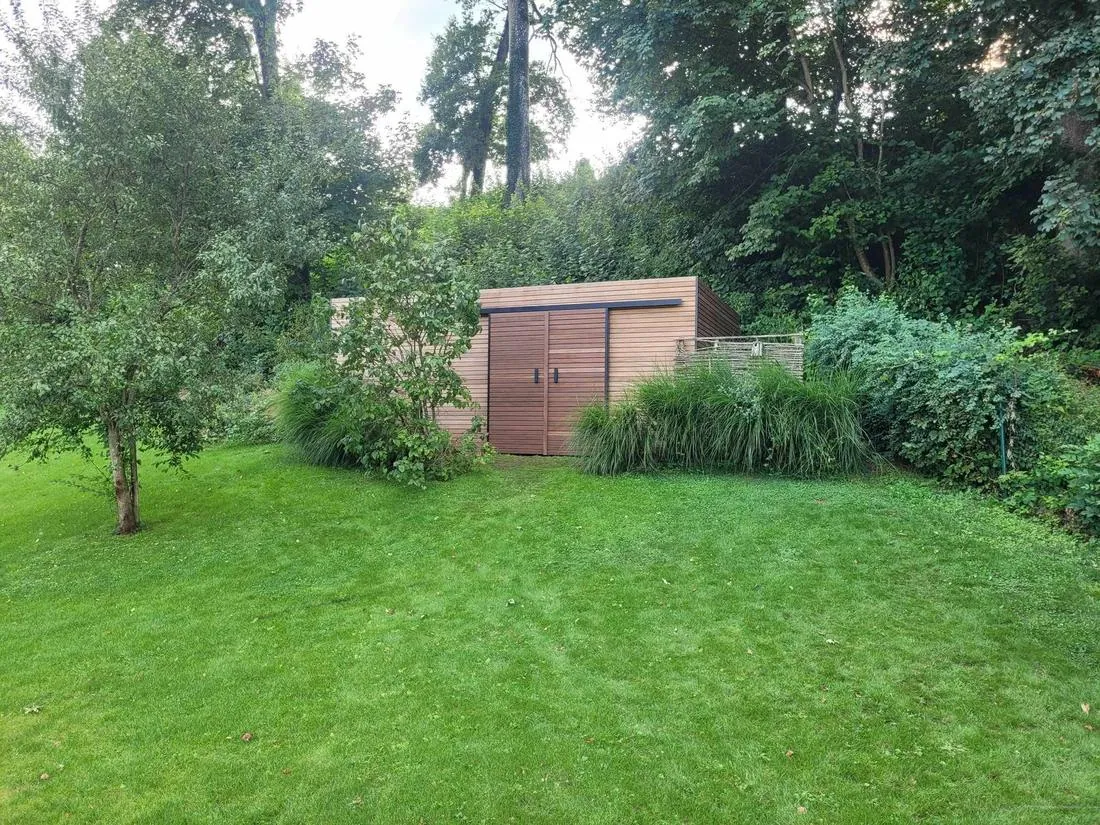
Garden building, cedar cladding
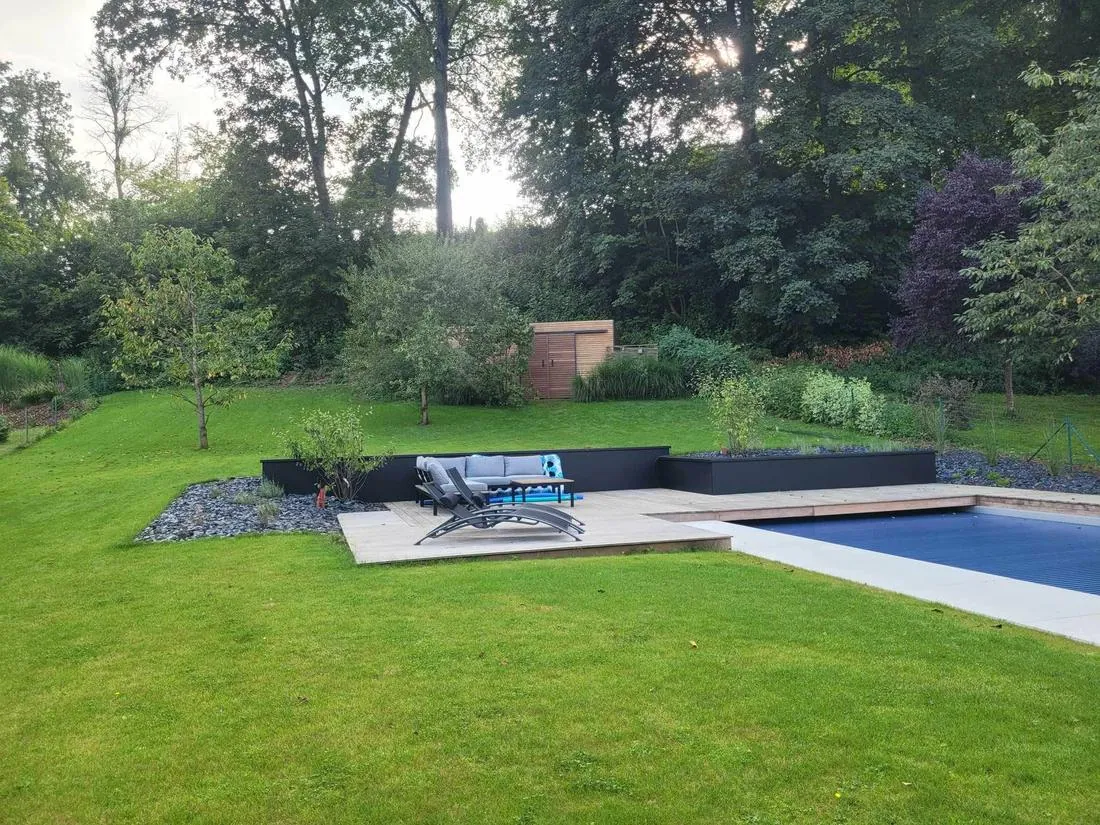
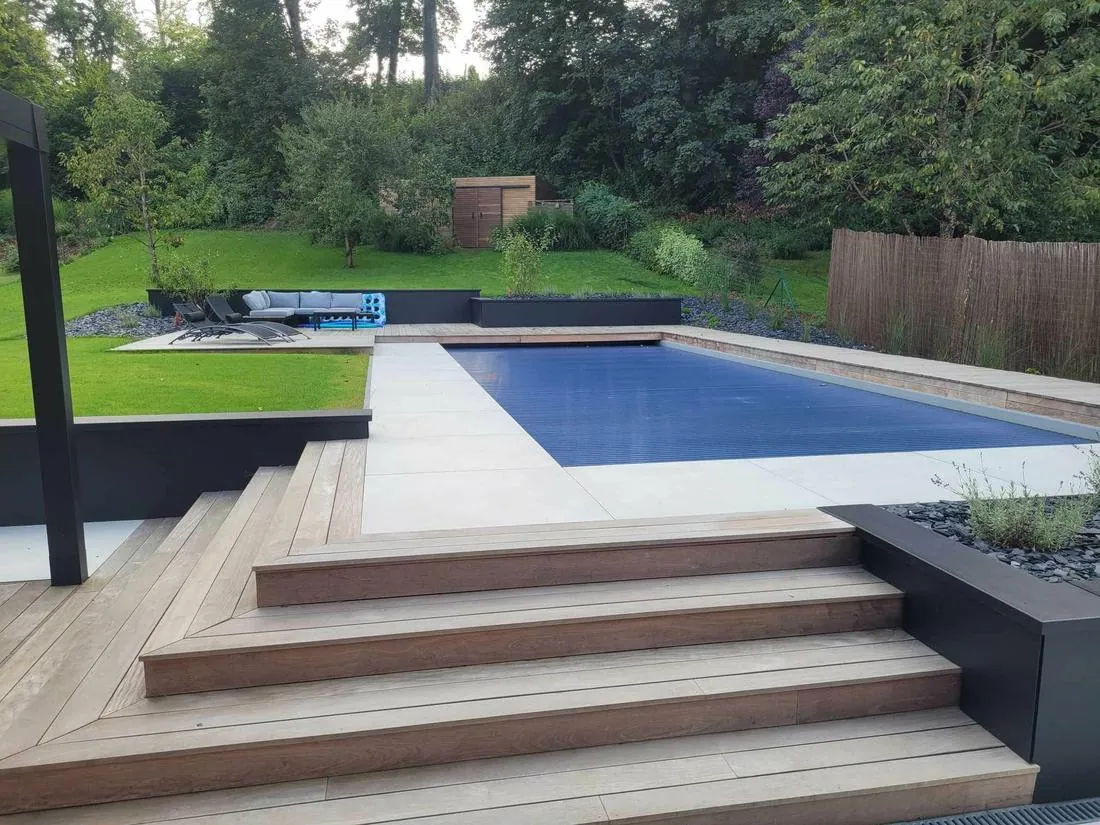
The building set into the garden, overlooking the pool
Terrace and pool, building in the background
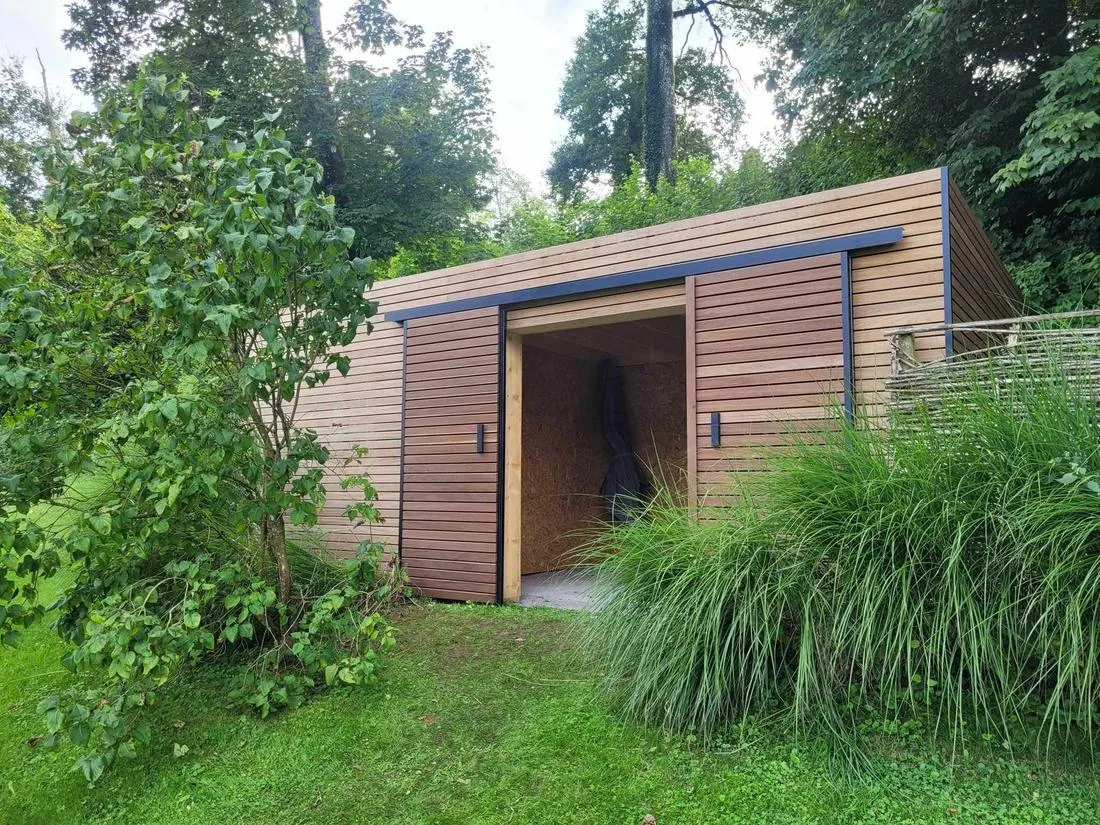
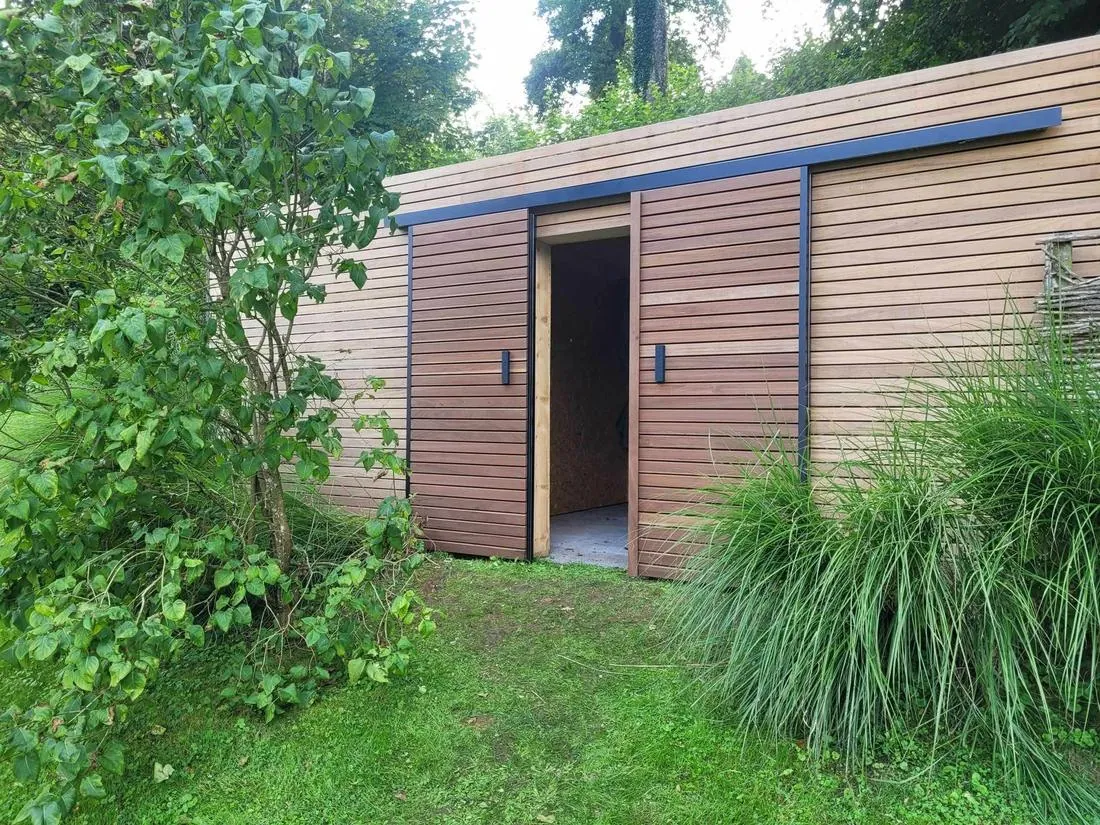
Sliding door, cedar cladding
Sliding doors, cedar finish
Overall view in its green setting
Garage / outbuilding
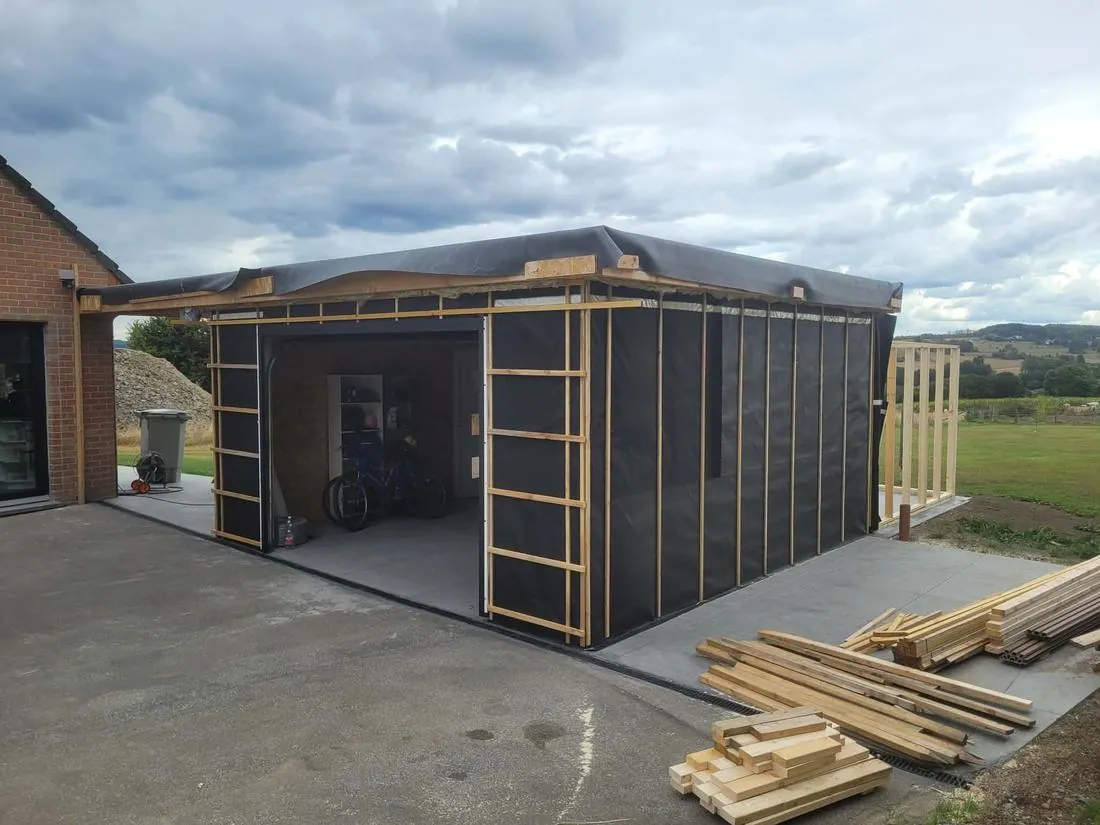
Build in progress — frame and façade
Build before cladding, structure in progress
Investment
Every project is priced individually according to the plot, access and chosen options. Here are the two starting points.
Structure only
Bare, unfitted structure — for those who want to complete the interior themselves.
Turnkey lodge
Delivered, installed, interior fit-out included — landscaping not included.
After our first conversation, you receive a detailed quote tailored to your plot and your choices.
Frequently asked questions
Answers to the questions we are asked most often about our timber lodges.
What is a NØMA Lodge?
A NØMA Lodge is a small modular timber-frame building, designed and built in Wallonia, Belgium. Close to a tiny house, each lodge is custom-designed for its plot and can serve as a second home, holiday rental or Airbnb, garden office, workshop, pool house, or home for a senior relative or student.
How big is a lodge?
Our lodges start from 20 m². Floor area, layout and openings are tailored to your land and intended use.
Does it need foundations?
No. The lodge sits on pads, with no concrete foundations, so it can be relocated if your needs change.
Is the lodge delivered fitted out?
Your choice: receive the structure only and finish the interior yourself, or choose a turnkey lodge, delivered, installed and fully fitted out (kitchen, shower room, bedroom, storage). A wide choice of finishes, cladding and colours is available.
How much does a timber lodge cost?
Every project is priced individually, depending on the plot, access and chosen options. After a first conversation you receive a detailed quote, for the structure only or the turnkey lodge.
Can I rent out a lodge on Airbnb?
Yes. The lodge is designed as a complete unit, suited to short-term letting as a holiday rental or unusual stay. Check the local rules that apply to tourist accommodation.
Which areas do you cover?
We are based in Wallonia and deliver projects across Belgium (Wallonia, Brussels, Flanders) and in the southern Netherlands.
How does a project work?
A first conversation about your plot and wishes, a site layout sketch, a dimensioned plan, a 3D rendering, an approved preliminary design with quote, manufacturing in the workshop or on site, then delivery, installation and connections.
Let's talk about your project
Tell us about your plot, how you plan to use it and what you have in mind — we'll get back to you quickly.
Le responsable du traitement est NØMA Lodge, activité de Le Bois à l'infini, 2 Rue Derrière la Ville, 6680 Sainte-Ode (Belgique), TVA BE1013944661. Pour toute question sur vos données : info@nomalodge.be.
Quelles données collectons-nous et pourquoi ?
Vos demandes de contact. Quand vous nous écrivez, via le formulaire du site, par e-mail, par téléphone ou via Facebook Messenger, nous recevons votre nom, vos coordonnées, votre type de projet, votre message et, le cas échéant, les photos de votre terrain. Nous les utilisons uniquement pour vous répondre et préparer une proposition ou un devis. Base légale : les mesures précontractuelles prises à votre demande.
Les statistiques de visite (Google Analytics). Uniquement si vous cliquez sur « Accepter » dans le bandeau cookies, le site utilise Google Analytics pour mesurer, de façon globale, les pages consultées, la provenance des visites et le type d'appareil utilisé. Base légale : votre consentement, que vous pouvez retirer à tout moment.
La mesure de nos publicités (pixel Meta). Uniquement si vous cliquez sur « Accepter » dans le bandeau cookies, le site charge le pixel de Meta (Facebook). Il enregistre les pages visitées et les actions de contact, pour mesurer l'efficacité de nos publicités et vous montrer des contenus NØMA Lodge sur Facebook et Instagram. Base légale : votre consentement, que vous pouvez retirer à tout moment.
L'affichage du site. Notre hébergeur traite techniquement votre adresse IP pour afficher les pages. Base légale : notre intérêt légitime à faire fonctionner le site.
Cookies et stockage local
_ga et _ga_* (Google Analytics) : cookies de mesure d'audience, déposés seulement après votre accord, durée jusqu'à 13 mois.
_fbp (Meta) : cookie publicitaire, déposé seulement après votre accord, durée jusqu'à 90 jours.
noma-lang et noma-cookies : mémorisent dans votre navigateur la langue choisie et votre choix sur les cookies. Ils sont nécessaires au fonctionnement du site et ne sont transmis à personne.
Vous pouvez modifier votre choix à tout moment via le lien « Gérer les cookies » en bas de page.
Qui reçoit vos données ?
Nous ne vendons ni ne louons vos données. Elles sont traitées par nous et par les prestataires suivants :
Meta Platforms Ireland Ltd (pixel, Facebook, Instagram, Messenger), responsable conjoint pour la collecte via le pixel ;
OVH SAS (hébergement du site, France) ;
Google Ireland Ltd (Google Analytics et messagerie Gmail).
Certains de ces prestataires peuvent transférer des données vers les États-Unis. Ces transferts sont encadrés par le cadre de protection des données UE–États-Unis (Data Privacy Framework) ou par les clauses contractuelles types de la Commission européenne.
Combien de temps les conservons-nous ?
Les demandes de contact sont conservées au maximum 3 ans après notre dernier échange, sauf si un contrat est conclu (les documents sont alors conservés selon nos obligations légales et comptables). Les données du pixel sont conservées par Meta selon sa propre politique.
Vos droits
Vous pouvez à tout moment demander l'accès à vos données, leur rectification, leur effacement, la limitation de leur traitement ou leur portabilité, vous opposer à leur traitement et retirer votre consentement. Écrivez-nous simplement à info@nomalodge.be.
Si vous estimez que vos droits ne sont pas respectés, vous pouvez introduire une plainte auprès de l'Autorité de protection des données, Rue de la Presse 35, 1000 Bruxelles (www.autoriteprotectiondonnees.be).
Privacybeleid
Laatst bijgewerkt: 1 oktober 2026
Wie is verantwoordelijk voor uw gegevens?
De verwerkingsverantwoordelijke is NØMA Lodge, een activiteit van Le Bois à l'infini, 2 Rue Derrière la Ville, 6680 Sainte-Ode (België), btw BE1013944661. Voor elke vraag over uw gegevens: info@nomalodge.be.
Welke gegevens verzamelen wij en waarom?
Uw contactaanvragen. Wanneer u ons contacteert via het formulier op de website, per e-mail, telefonisch of via Facebook Messenger, ontvangen wij uw naam, uw contactgegevens, uw soort project, uw bericht en eventueel foto's van uw terrein. Wij gebruiken deze uitsluitend om u te antwoorden en een voorstel of offerte op te stellen. Rechtsgrond: precontractuele maatregelen op uw verzoek.
Bezoekstatistieken (Google Analytics). Enkel als u in de cookiebanner op « Accepteren » klikt, gebruikt de website Google Analytics om op geaggregeerde wijze de bezochte pagina's, de herkomst van de bezoeken en het type toestel te meten. Rechtsgrond: uw toestemming, die u op elk moment kunt intrekken.
Het meten van onze advertenties (Meta-pixel). Enkel als u in de cookiebanner op « Accepteren » klikt, laadt de website de pixel van Meta (Facebook). Die registreert de bezochte pagina's en contactacties, om de doeltreffendheid van onze advertenties te meten en u inhoud van NØMA Lodge te tonen op Facebook en Instagram. Rechtsgrond: uw toestemming, die u op elk moment kunt intrekken.
De weergave van de website. Onze hostingprovider verwerkt technisch uw IP-adres om de pagina's te tonen. Rechtsgrond: ons gerechtvaardigd belang om de website te laten werken.
Cookies en lokale opslag
_ga en _ga_* (Google Analytics): cookies voor bezoekersstatistieken, enkel geplaatst na uw toestemming, bewaartermijn tot 13 maanden.
_fbp (Meta): advertentiecookie, enkel geplaatst na uw toestemming, bewaartermijn tot 90 dagen.
noma-lang en noma-cookies: onthouden in uw browser de gekozen taal en uw cookiekeuze. Ze zijn nodig voor de werking van de website en worden met niemand gedeeld.
U kunt uw keuze op elk moment wijzigen via de link « Cookies beheren » onderaan de pagina.
Wie ontvangt uw gegevens?
Wij verkopen of verhuren uw gegevens nooit. Ze worden verwerkt door ons en door de volgende dienstverleners:
Meta Platforms Ireland Ltd (pixel, Facebook, Instagram, Messenger), gezamenlijk verantwoordelijke voor de verzameling via de pixel;
OVH SAS (hosting van de website, Frankrijk);
Google Ireland Ltd (Google Analytics en Gmail).
Sommige van deze dienstverleners kunnen gegevens doorgeven aan de Verenigde Staten. Die doorgiften vallen onder het EU-VS-kader voor gegevensbescherming (Data Privacy Framework) of onder de standaardcontractbepalingen van de Europese Commissie.
Hoe lang bewaren wij ze?
Contactaanvragen worden maximaal 3 jaar na ons laatste contact bewaard, tenzij er een overeenkomst wordt gesloten (de documenten worden dan bewaard volgens onze wettelijke en boekhoudkundige verplichtingen). De pixelgegevens worden door Meta bewaard volgens haar eigen beleid.
Uw rechten
U kunt op elk moment inzage, verbetering, wissing, beperking van de verwerking of overdraagbaarheid van uw gegevens vragen, bezwaar maken tegen de verwerking en uw toestemming intrekken. Stuur ons gewoon een e-mail naar info@nomalodge.be.
Bent u van mening dat uw rechten niet worden gerespecteerd, dan kunt u klacht indienen bij de Gegevensbeschermingsautoriteit, Drukpersstraat 35, 1000 Brussel (www.gegevensbeschermingsautoriteit.be). Woont u in Nederland, dan kunt u zich ook wenden tot de Autoriteit Persoonsgegevens (www.autoriteitpersoonsgegevens.nl).
Privacy policy
Last updated: 1 October 2026
Who is responsible for your data?
The data controller is NØMA Lodge, a business of Le Bois à l'infini, 2 Rue Derrière la Ville, 6680 Sainte-Ode (Belgium), VAT BE1013944661. For any question about your data: info@nomalodge.be.
What data do we collect and why?
Your enquiries. When you contact us via the website form, by email, by phone or through Facebook Messenger, we receive your name, contact details, project type, message and, where applicable, photos of your plot. We use them only to reply to you and prepare a proposal or quote. Legal basis: pre-contractual steps taken at your request.
Visitor statistics (Google Analytics). Only if you click “Accept” in the cookie banner does the site use Google Analytics to measure, in aggregate, the pages viewed, where visits come from and the type of device used. Legal basis: your consent, which you can withdraw at any time.
Measuring our ads (Meta pixel). Only if you click “Accept” in the cookie banner does the site load Meta's (Facebook's) pixel. It records the pages visited and contact actions, to measure how our ads perform and show you NØMA Lodge content on Facebook and Instagram. Legal basis: your consent, which you can withdraw at any time.
Displaying the site. Our hosting provider technically processes your IP address to display the pages. Legal basis: our legitimate interest in running the website.
Cookies and local storage
_ga and _ga_* (Google Analytics): audience measurement cookies, set only after your consent, lasting up to 13 months.
_fbp (Meta): advertising cookie, set only after your consent, lasting up to 90 days.
noma-lang and noma-cookies: remember your chosen language and your cookie choice in your browser. They are needed for the site to work and are not shared with anyone.
You can change your choice at any time via the “Manage cookies” link at the bottom of the page.
Who receives your data?
We never sell or rent your data. It is processed by us and by the following providers:
Meta Platforms Ireland Ltd (pixel, Facebook, Instagram, Messenger), joint controller for collection via the pixel;
OVH SAS (website hosting, France);
Google Ireland Ltd (Google Analytics and Gmail).
Some of these providers may transfer data to the United States. Such transfers are covered by the EU–US Data Privacy Framework or by the European Commission's standard contractual clauses.
How long do we keep it?
Enquiries are kept for a maximum of 3 years after our last exchange, unless a contract is concluded (documents are then kept in line with our legal and accounting obligations). Pixel data is kept by Meta under its own policy.
Your rights
You may at any time request access to, rectification, erasure, restriction or portability of your data, object to its processing and withdraw your consent. Simply email us at info@nomalodge.be.
If you believe your rights are not being respected, you can lodge a complaint with the Belgian Data Protection Authority, Rue de la Presse 35, 1000 Brussels (www.dataprotectionauthority.be), or with the supervisory authority of your country.
This website uses cookies
With your consent, we use Google Analytics to measure website traffic and the Meta (Facebook) pixel to measure how well our ads perform. You can change your mind at any time via “Manage cookies” at the bottom of the page.